
We help to shape
ambitious buildings
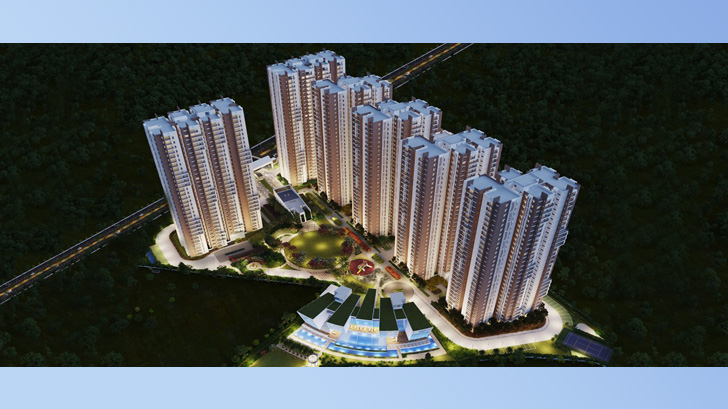
Honer Homes Aquantis
DETAILS
- Year of Design/Const.: 2019 - 2021
- Project Location: Gopanpally, HYD
- No.s of Floors: 2B+GF+15 = 19 Slab
- Development Area: 24,52,169 Sq-Ft
- Client:Honer Homes, HYD
- Architect: Genesis Planners, HYD
- Structural Peer Review:
Mulbridge Engineering - Status: Completed
INFORMATION
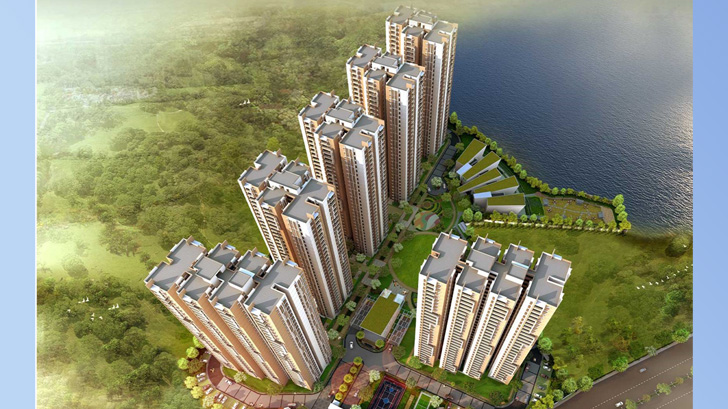
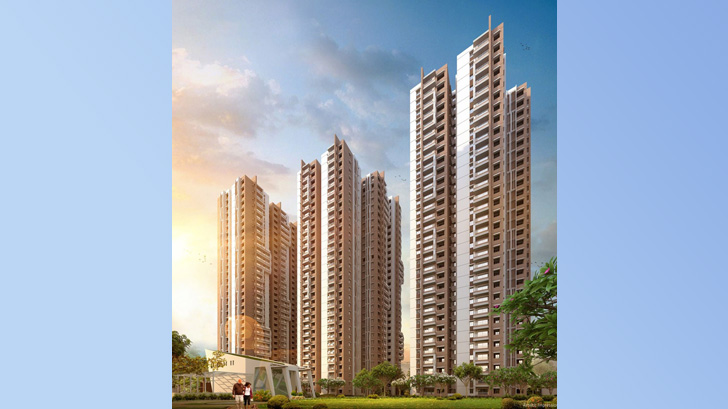
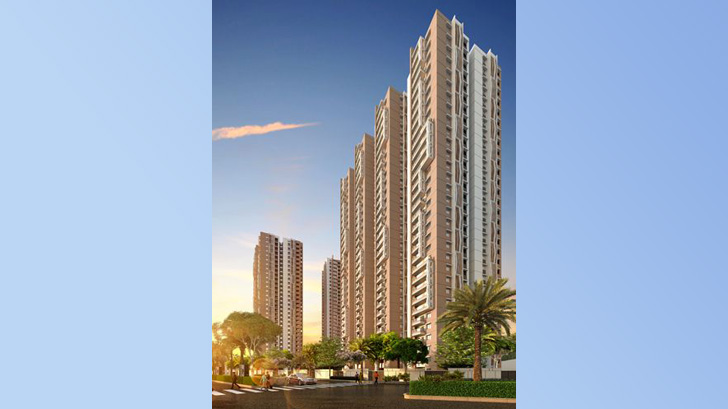
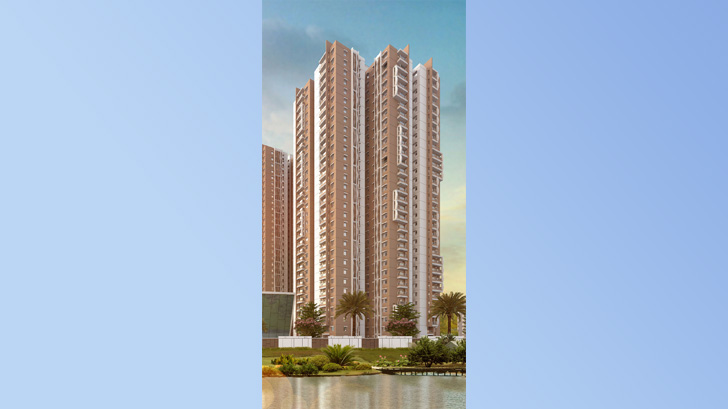
This Honer Homes Residential building consists of 2B + GF + 30 Floors + Terrace (33 Slabs) with a building height of 97.73m above ground level and total building height including 2 levels of basements is 105.23m.
The development also consists of Club House & Amenity Building 2B + GF + 2 Floors + Terrace (5 Slabs).