
We help to shape
ambitious buildings
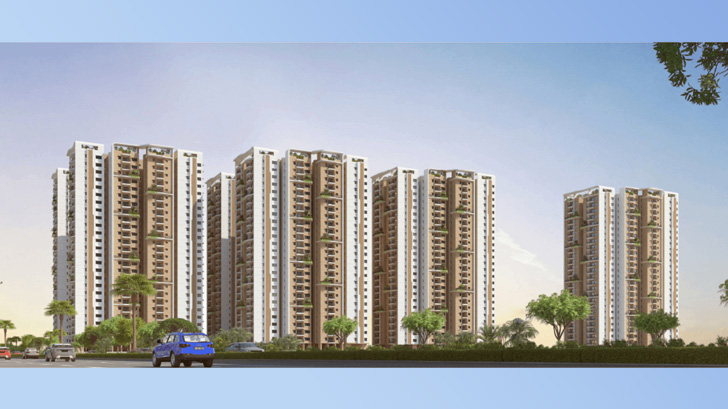
Vertex Viraat
DETAILS
- Year of Design/Const.: 2021 - Ongoing
- Project Location: Miyapur, HYD
- No.s of Floors:6 - Towers
(3B+GF+ST1+25+Terr) = 30 Slabs - Development Area: 25,61,172 Sq-ft
- Client: Vertex Homes
- Architect: Genesis Planners, HYD
- Structural Peer Review:
ARSA Engineering - Status: Foundation Design
INFORMATION
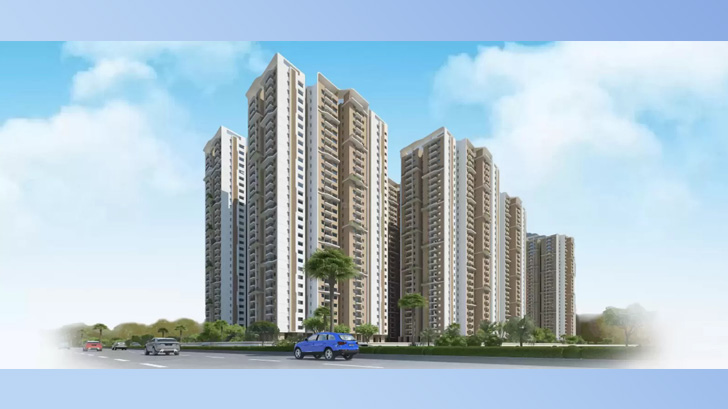
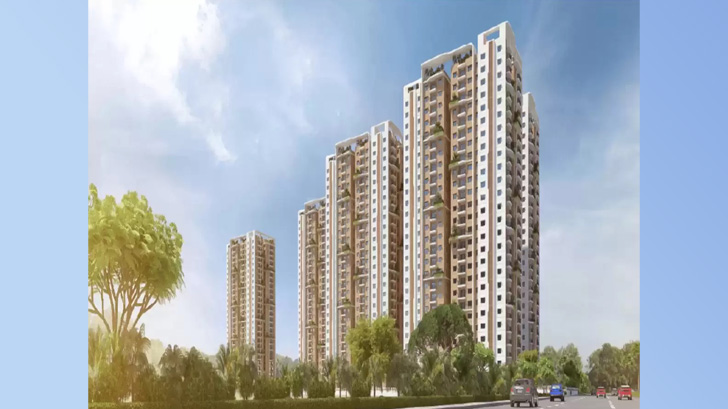
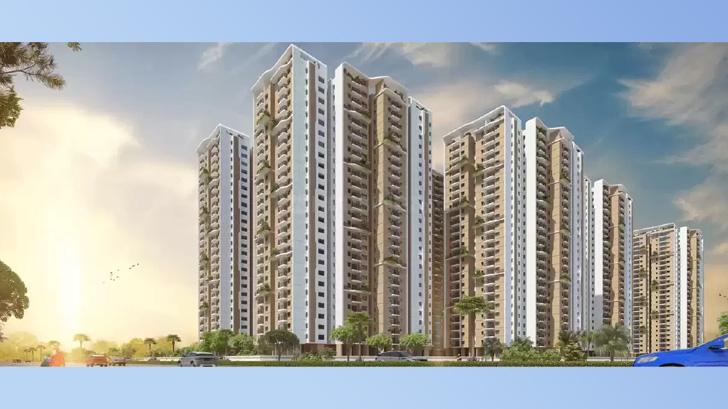
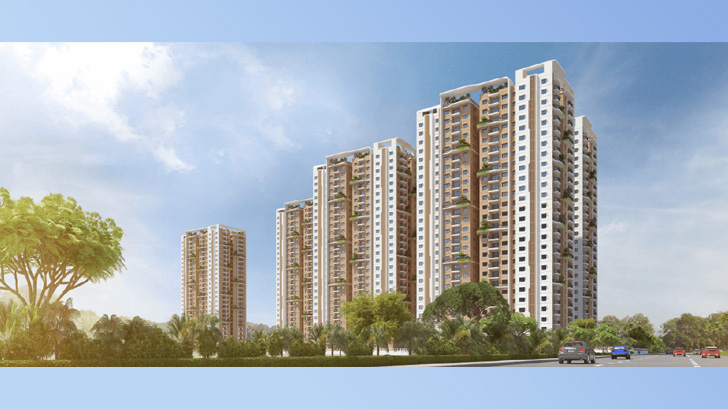
In brief it is noted from architectural drawing that the overall development comprises of 6-Residential Towers with building heights 88.5m from Cellar-2 to Terrace. The proposed tower carries 2-CELLARS + PODIUM + 25Typical + TERR.
The typical floor foot print measuring a width of 25/26m and length of 51 meter covers 8-units of apartment at every typical floor