
We help to shape
ambitious buildings
WAVE CITY CENTRE - TOWER 3E
DETAILS
- Year of Design/Const.: 2012-2014
- Project Location: Sector 25, 32 Noida
- No.s of Floors: 3B+G+48 = 52 Floors
- Client: Wave Infra-Tech, Noida
- Architects: Nostri, Okhal, New Delhi.
- Structural Consultant:
AECOM India Pvt Ltd, Bangalore - Structural Design Lead: Abdul Raoof
- Project Status: Completed
INFORMATION
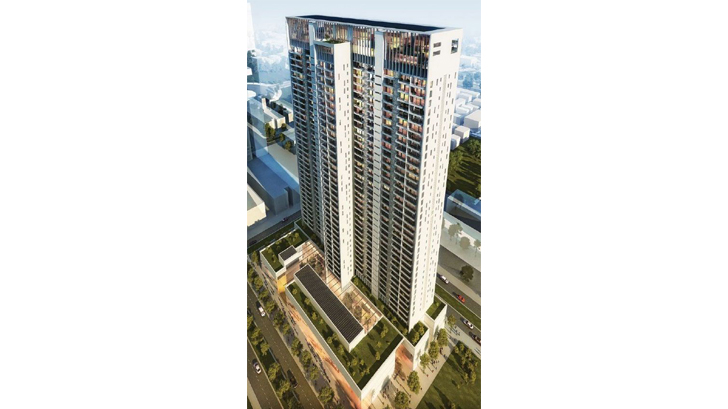
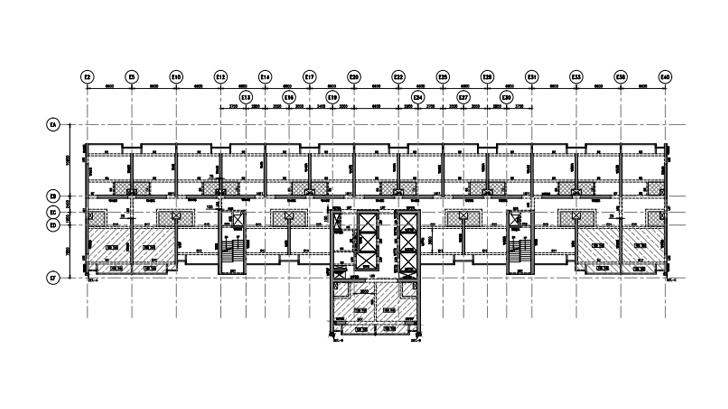
The tower E is office building encompass 3B+GF+P1+P2+47 = 52 Slabs. The foot print of tower measures a dimension of 97m X 27m. There are two 3 to 4 floor podium structures above ground floor at the front of the tower measuring dimensions of 56m x 17.5m and 19 x 17.5m.
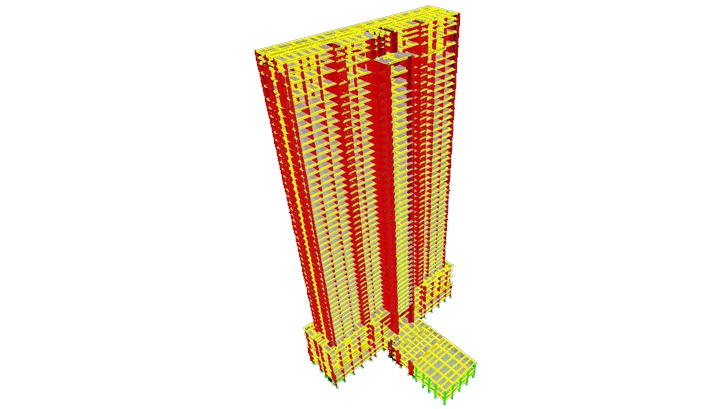
The structural framing constitutes evenly distributed shear walls with an off-centred core wall. Many of these shear walls are continued through 3 levels of basement car park till roof.
There are 6 to 8 moment resisting frames (MRF) along shorter direction of the building are adopted to resist the lateral loads induced in Y-axis. Beams connecting shear walls parallel to minor direction are in general 1450/900mm deep below Ground floor/above Ground floor levels respectively. Width of these link beams vary between 700 to 400mm at various levels and locations. These link beams contribute to resist lateral and torsional effects. In major direction there are long series of shear walls parallel to the corridor, which together with the core resists lateral load.The building sub-structure is 14 meter below the architectural ground level and 163 meter above ground level. The aspect ratio considering the least plan dimension is 3.6.
The proposed car park design at basements levels are based on grid dimension varies in the ranges of 4.5m/6.25m X 6.25m/9.06m. Beams at the Basement levels vary between 300 to 450 wide and 475 to 600 deep The beam are mainly governs by the limitations outlined by service engineers. The beams are design to carry the gravity and the part of lateral loads in accordance with their own stiffness. For details on lateral load path in basement refer section 3.6 of this report.