
We help to shape
ambitious buildings
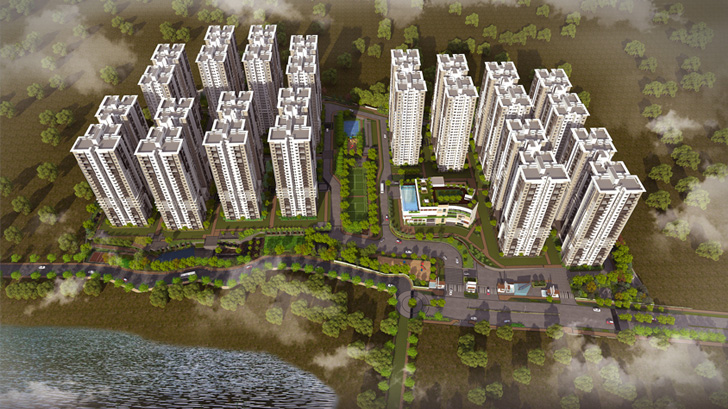
Aparna Sarovar Zicon
DETAILS
- Year of Design/Const.: 2020 - Ongoing
- Project Location: Nallagandla, HYD
- No.s of Floors:
3 - Towers, 3B+GF+26) = 30 Slabs - Development Area: 16,23,340 Sq-ft
- Client: Aparna Constructions, HYD
- Architect: Genesis Planners, HYD
- Structural Peer Review:
Mulbridge Engineering - Status: Foundation Design
INFORMATION
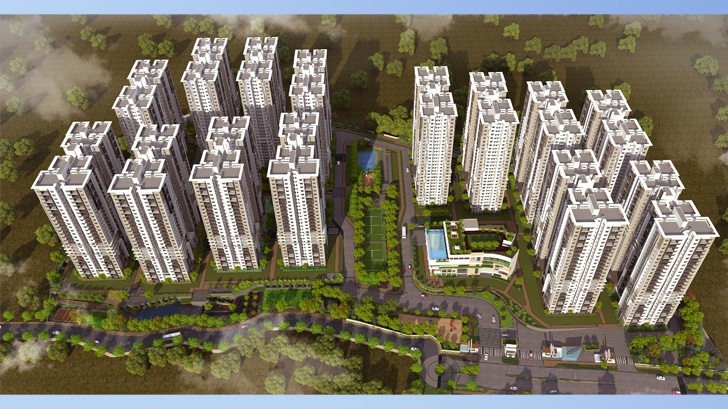
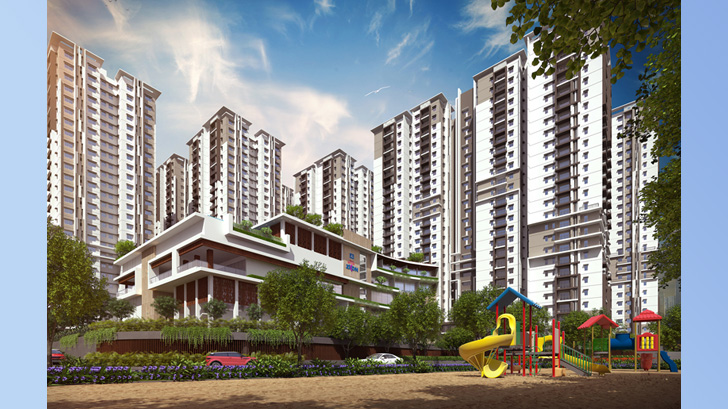
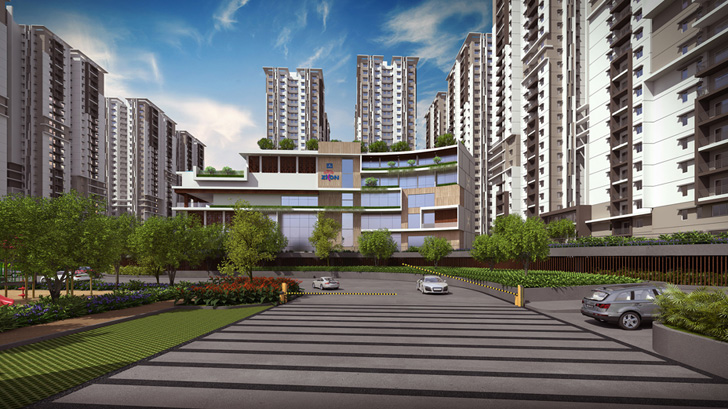
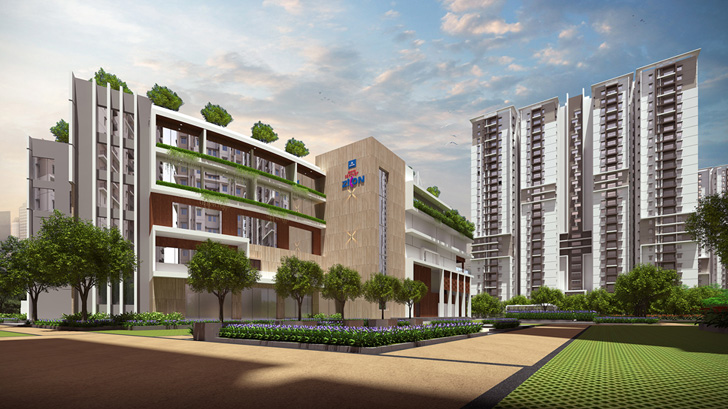
In brief it is overall development comprises of 14-Residential Blocks with, 3B+GF+26 floors + Terrace = 30 Slabs encompassing the common podium.
The typical floor foot print measuring a width of 24/29m and length of 70 meter covers 8 apartment units on typical floor. The arrangement of units at typical floor. The depth of basement structure below ground level is 12m and the building height above ground level is 80m. Hence the total height of the structure from foundation level is 92m.