
We help to shape
ambitious buildings
Nitesh Menlo Park
DETAILS
- Year of Design/Const.:
June 2016 - Ongoing - Project Location: Bangalore University
- No.s of Floors: 1B+G+14 = 16 Floors
- Development Area: 4,50,000 Sq Ft
- Client: Nitesh Estates Ltd.
- Architect:
DFA – Design Front Architect, Bangalore - Structural Consultant:
Mulbridge Engineering - Status:Design Development Stage
INFORMATION
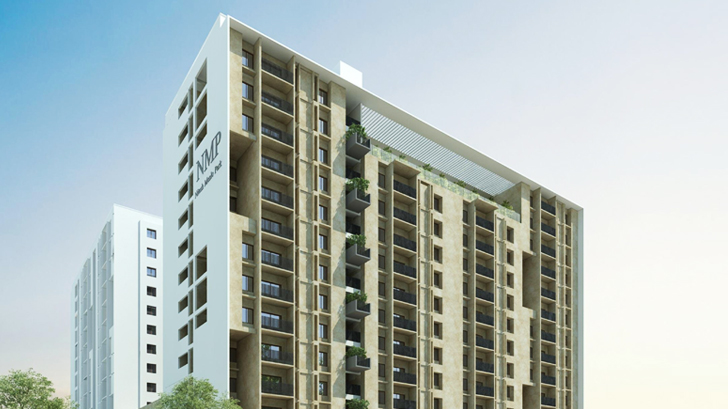
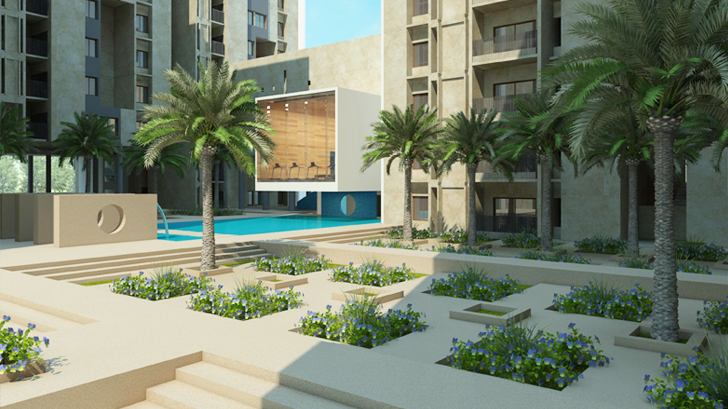
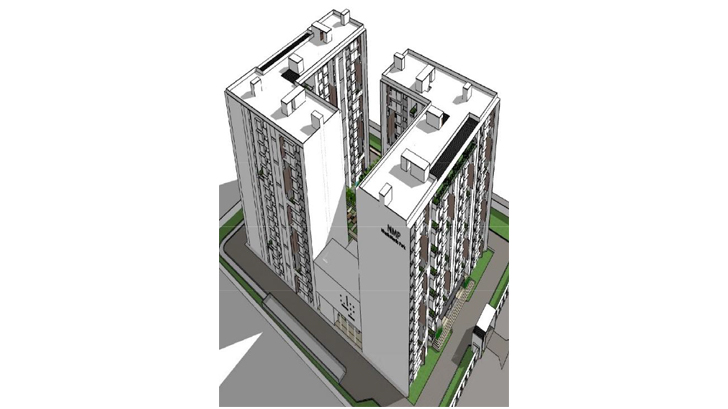
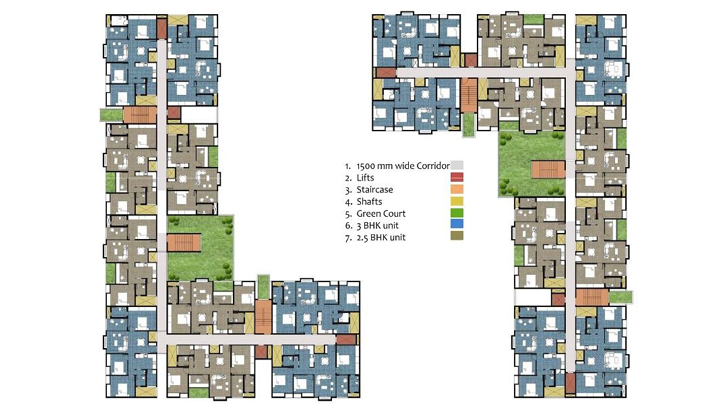
The proposed development Nitesh Menlo Park (MNP) is located at 4th block, SMV layout, Dodda Basti, Kenchanapura, Bengaluru. This development has two L-shaped blocks of 15 storey buildings which consist of one level of basement car park, Ground Floor and 14 typical floors. The podium covered between two L-shape buildings carries massive landscapes.
Considering single level basement and further possible footing formation level 1.5m, the expected excavation at foundation formation level could be in the range of 4.5 - 5.0 meter below existing ground level. With the adopted set back of 13.0meter from plot line at West and South sides, the open excavation will be easily adopted within the plot boundary with mild slope.
However towards North and East 2.0 meter set back from plot boundary will may have difficulty in excavation and might require some lateral support to retain the soil and existing compound wall.