
We help to shape
ambitious buildings
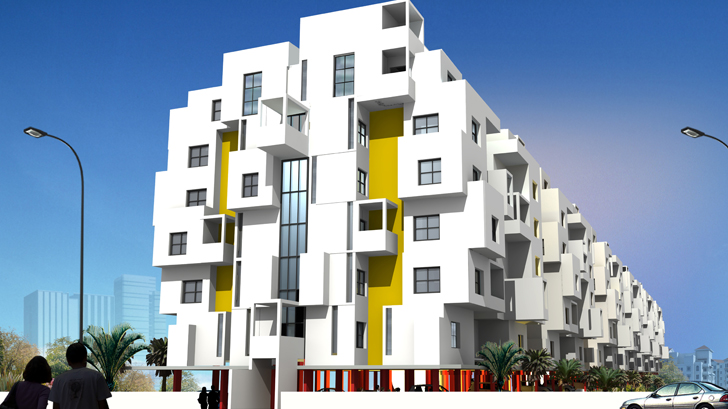
Bearys Oblong
DETAILS
- Year of Design/Const.:
January 2015 - On going - Project Location: Whitefield, Bangalore
- No.s of Floors: 2B+G+7 = 10 Floors
- Development Area: 3,60,000 Sq Ft
- Client: Beary’s Group
- Architect: N M Salim, Calicut, Kerala
- Structural Consultant:
Mulbridge Engineering - Status:Design Development Stage
INFORMATION
The proposed residential development is located in Whitefield, Bangalore. The basic objective of this Design Brief Report was to present the schematic structural design for the proposed project based on architectural design intent. The DBR was written in detail to present the structural scheme based on 3-dimensional analysis, design parameters, lateral and gravity loads, design approach and design conclusion.
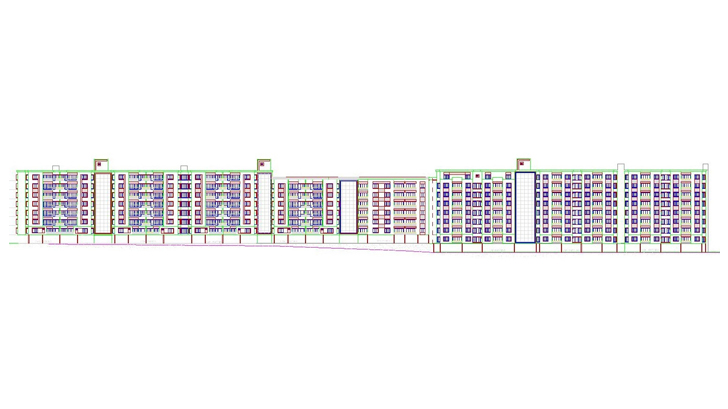
The development consists two levels of basement car park (Refer Figure 1 below) and upper 7 typical residential floors, and it is classified into two different types of construction, the type 1 is referred from foundation till level 1. This phase of construction will be based out of cast-in-situ construction and type 2 will be constructed from level-1 to terrace using all precast structural elements. Figure 2 & 3 describes design philosophy of these two different types of constructions. The construction site is almost same as existing ground level however the ground floor level raised to 0.5 meter to keep above the main road level.
Structural Floor System At Ground Floor And Level 1:
The lower ground supported as grade slab resting on well compacted soil all around and above top of footings. And, the ground floor slab is designed as conventional beam slab suspended structure as indicated under Figure 7.
The driveway at building periphery all around as highlighted below is designed for fire engine loads and the internal structure surrounded by peripheral driveway shall be designed for normal car park load.
Since building functionality changed between two levels of car park and 7 upper residential floors hence the blade columns at parking levels are opted to accommodate the parking arrangement whereas the residential units at level 1 and above have entirely different arrangement to suit residential architectural layout, using precast shear walls and hollow core slabs. Therefore, to cater the mismatch between phase-1(Car Park) and phase-2 (Residential) a transfer structure is adopted at level 1.
The transfer structure system comprises solid 500mm thick slab with band beams 1500W X 750D along the column lines, therefore the slab would be dropped by 250mm below slab soffit.