
We help to shape
ambitious buildings
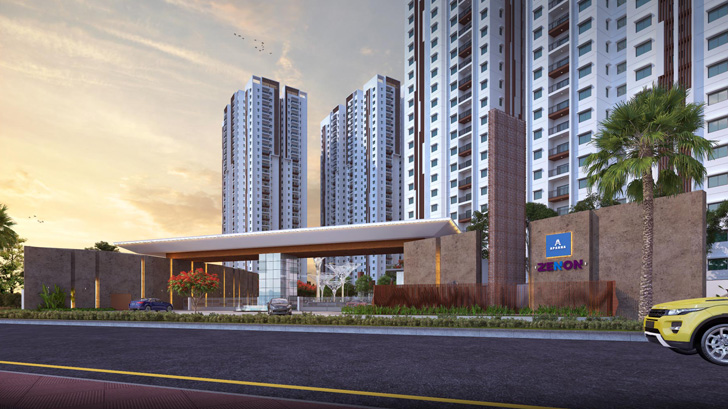
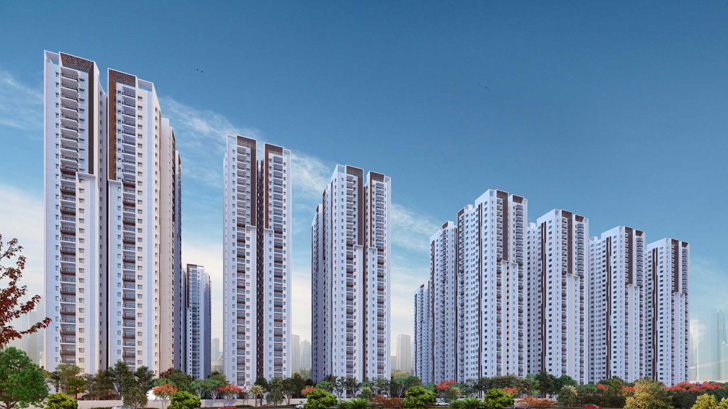
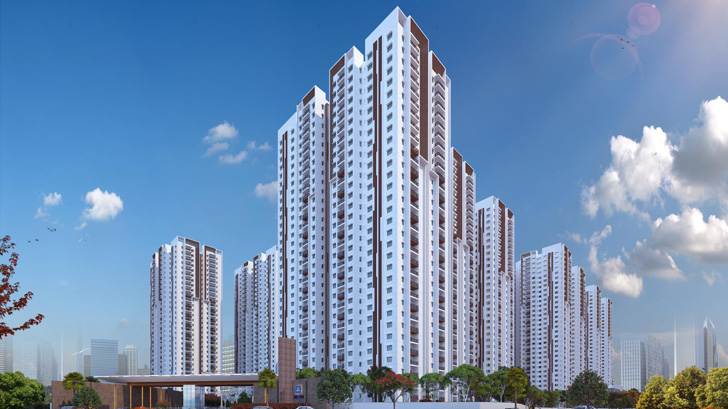
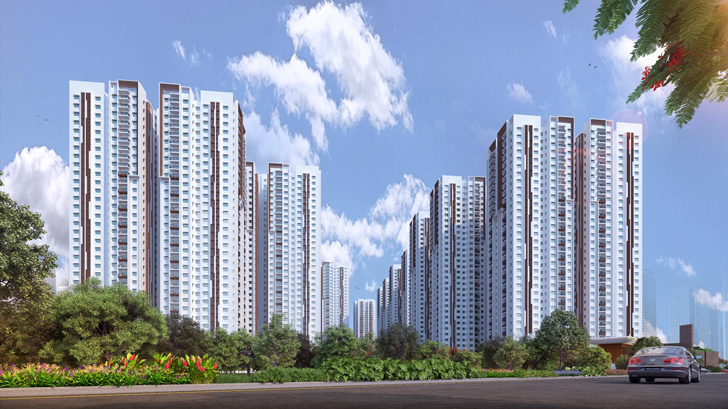
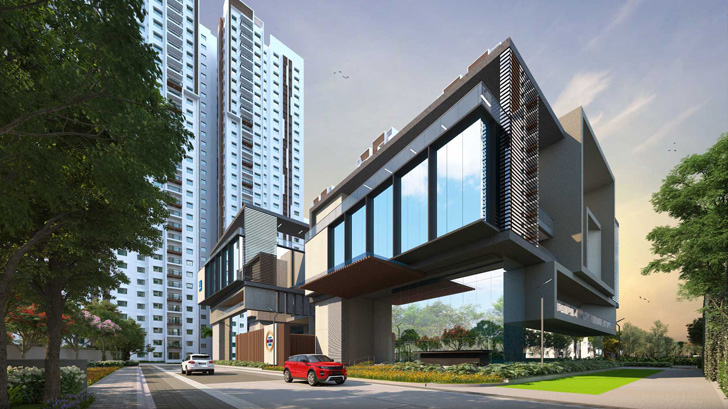
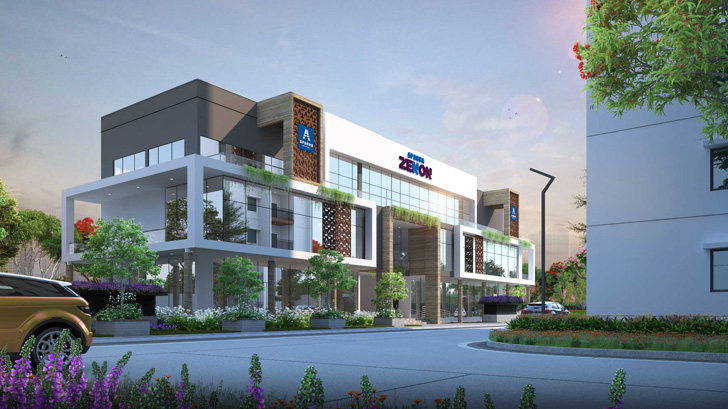
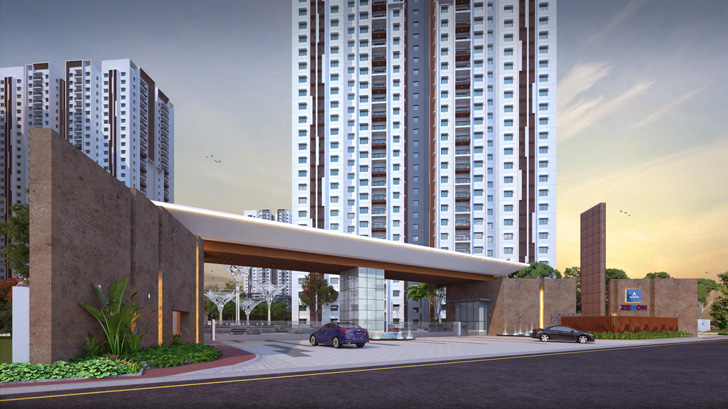
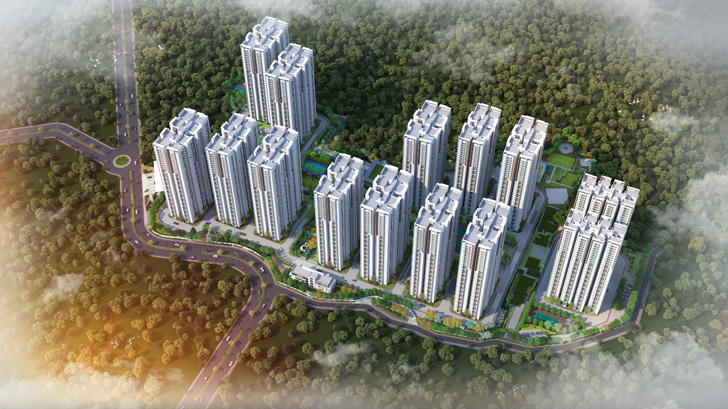
Aparna Zenon

DETAILS
- Year of Design/Const.: 2020 - Ongoing
- Project Location: Puppalaguda, HYD
- No.s of Floors:
5 - Towers (3B+GF+30) = 34 Slabs - Development Area: 31,43,191 Sq-ft
- Client: Aparna Constructions, HYD
- Architect: Genesis Planners, HYD
- Structural Peer Review:
Mulbridge Engineering - Status: Foundation Design
INFORMATION
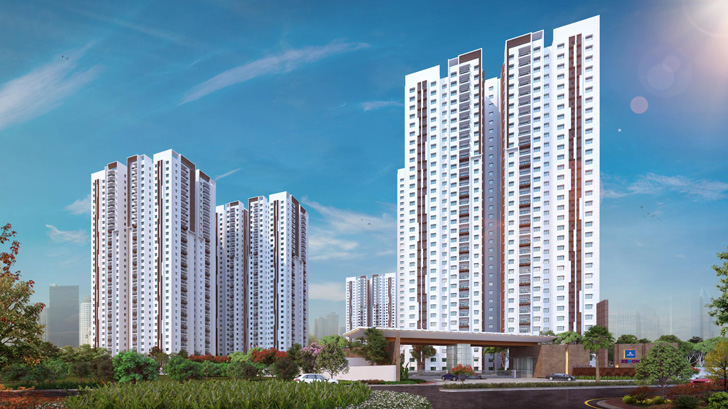
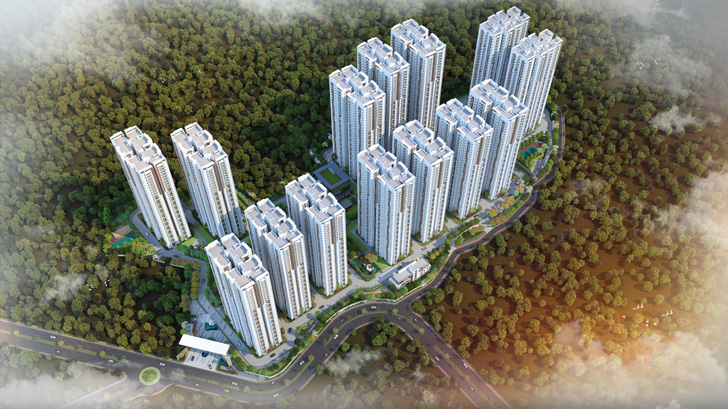
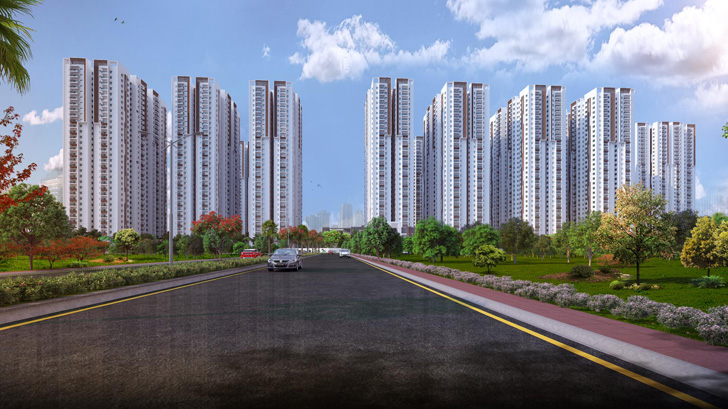
The proposed development comprises of 14-Residential Bloks with,3-Bsmt+Ground+32+Terrace = 36 suspended slabs, located in Puppalaguda, Hyderabad, with a building height of 103.95m above ground level and total building height including 3- Basement & Ground would be 115.7m as per analysis model.