
We help to shape
ambitious buildings
Vertex County
DETAILS
- Year of Design/Const.: 2021 - Ongoing
- Project Location: Gopanpally, HYD
- No.s of Floors:
2B+4Podium+33 Floors +Terrace =42 - Development Area: 26,76,524 Sq-ft
- Client: Vertex Vega Developers
- Architect: Genesis Planners, HYD
- Structural Consultant:
Mulbridge Engineering - Status: Design Development Stage
INFORMATION
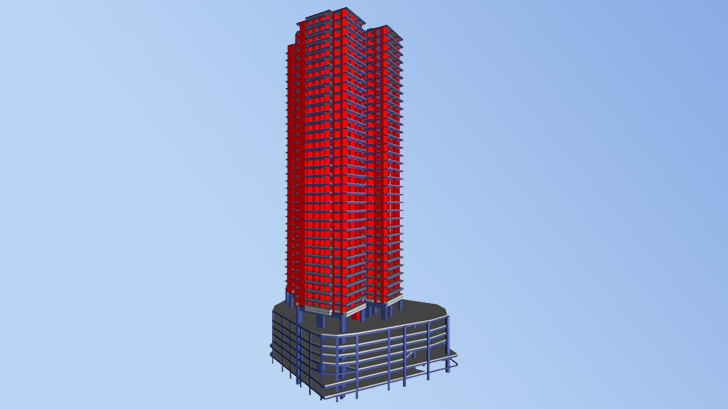
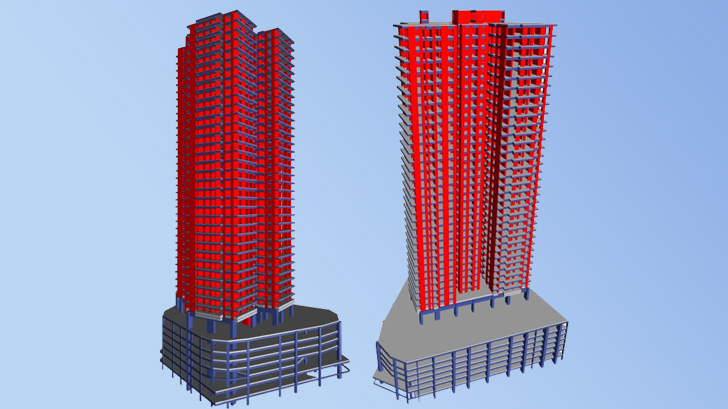
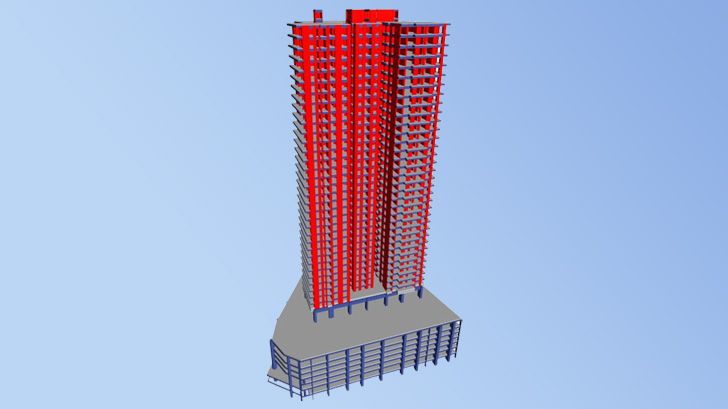
The proposed high-rise building development located at Gopanpally, Hyderabad, over a site area of 12,00,000SqFt. The proposed residential twin towers are located within the common 2-levels of basements and 4-levels of podium. The ground/podium followed with 33 floor typical apartments. Therefore, the floor configuration shall be 2B+4Podium+33 Floors +Terrace =42 suspended slabs.