
We help to shape
ambitious buildings
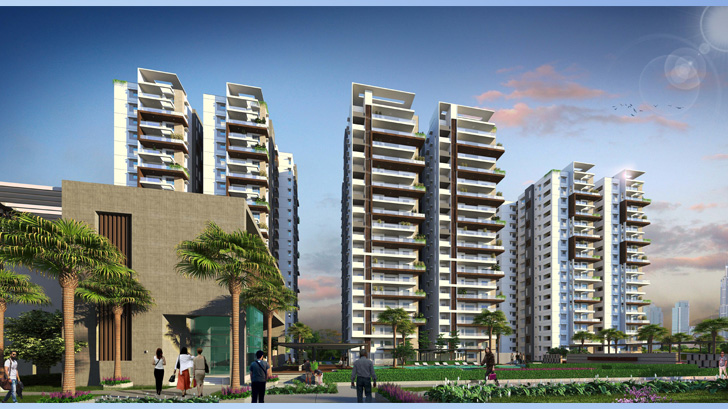
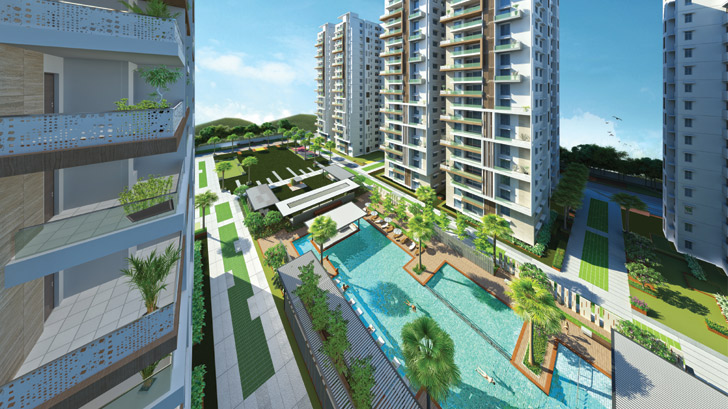
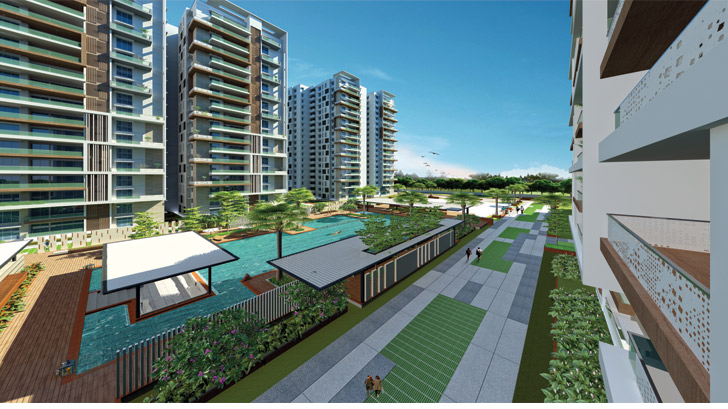
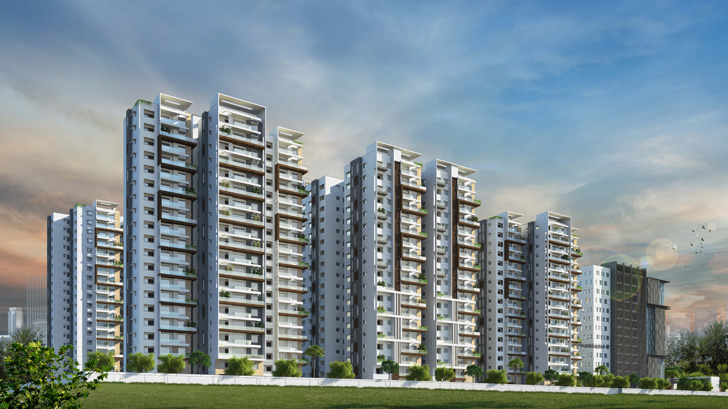
TrendSet-Jayabheri - Elevate
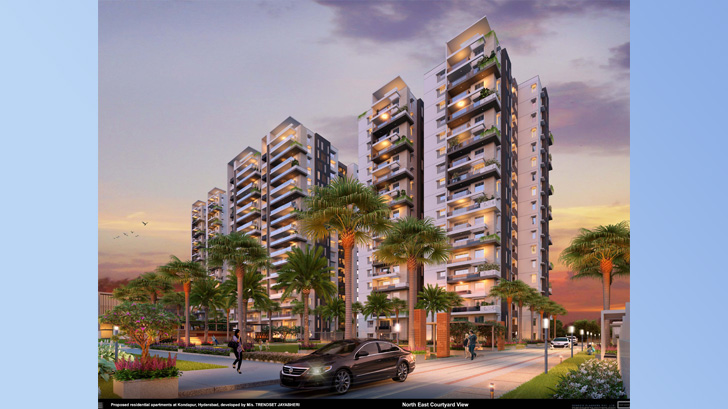
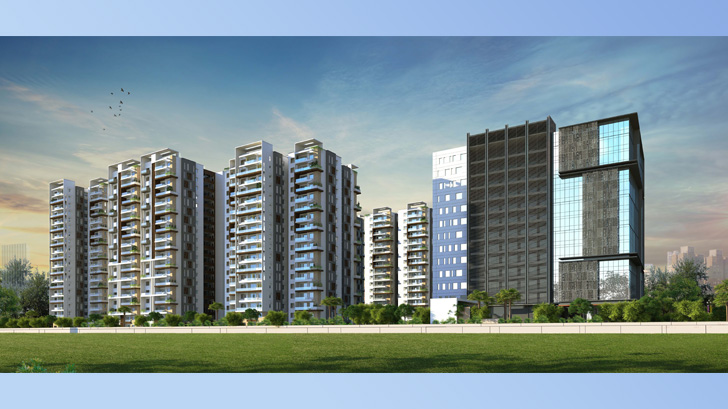
DETAILS
- Year of Design/Const.:
February 2017 - June 2017 - Project Location: Kundapur, HYD
- No.s of Floors: 2B+GF+20 = 23 Floors
- Development Area:7,13,153 Sq Ft
- Client:TrendSet - Jayabheri HYD
- Architects: Genesis Planners, HYD
- Structural Peer Review:
Mulbridge Engineering - Project status: Completed
INFORMATION
Mulbridge International Consults Ltd. was retained by the client (TrendSet-Jayabheri - Elevate) Hyderabad to provide structural design Proof checking consultant for the proposed Residential Tower E - 2B+GF+19. Genesis architect and planners Hyderabad is principal structural consultant.
Considering the fact of deep basement (10.0 meter from NGL- Natural Ground Level) and consistent good quality of soil throughout the depth indicated under boreholes, it influence to adopt the raft foundation right underneath tower block and the rest of podium to be supported with isolated footing. The following benefits are identified in comparison with presently adopted isolated footing under tower areas, (Refer Figure 5 for option A- Isolated footing Vs Option B Raft),
- Excavation below lowest basement will be minimised.
- The formwork for isolated footings and pedestals omitted.
- Soil backfill and compaction in between the footing/pedestals is omitted.
- Footings tie/ground beam omitted.
- The grade slab at lowest basement omitted.
- The raft construction is much faster and easier to achieve instead the present system.
Having considered the above benefits over the existing adopted system, we believe that, the raft system would be quite suitable for the given scale of project which would also result into quite economical and facilitate construction.
The super structure was found torsional irregularity hence an alternative option was suggested to control Torsional Irregularity. An alternate arrangement of shear walls was benefitted to improve performance of super structure.