
We help to shape
ambitious buildings
Ascendas (MLCP - ITPL)
DETAILS
- Year of Design/Const.:
May 2017 - July 2017 - Project Location: Whitefield, Bangalore
- No.s of Floors: G+7 = 8 Floors
- Development Area:4,00,000 Sq Ft
- Client: Ascendas IT Park, Bangalore
- Architect: RSP, Bangalore
- Structural Consultant :
Mulbridge Engineering - Project status: Completed
INFORMATION
Mulbridge International Consults Ltd. is commissioned on 24 May 2017 to undertake the assessment of structural design of existing building and evaluate the capacity of structure to raise one additional floor on existing structure.
Mulbridge International Consults Ltd. have been offered to take up the study while having no design calculations available from previous Structural consultants except the structural general arrangement drawings and schedule of footing and columns. Therefore, in the absence of design calculations Mulbridge International Consults Ltd. was instructed to develop an independent design model based on available structural drawings. The design approach requiring to assess the existing structure first and then response of existing structure with an additional floor.
In broad, the review and study shall be carried out in the following steps,
- Study the existing structural drawings and estimate the capacities of all structural elements
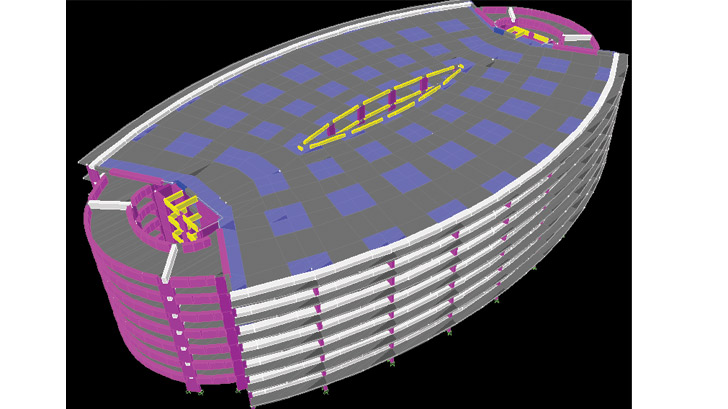
- Generating 3D model (Etabs) based on the available as-built drawings
- Establishing the design parameters and design coefficients.
- Application of gravity and lateral loads as applicable for the region
- Review of building analysis for serviceability and ultimate design requirement.
- Estimating the worst column loads out of several load combinations.
- Checking the footing capacities
- Assessment of column capacities against the as-built reinforcement.
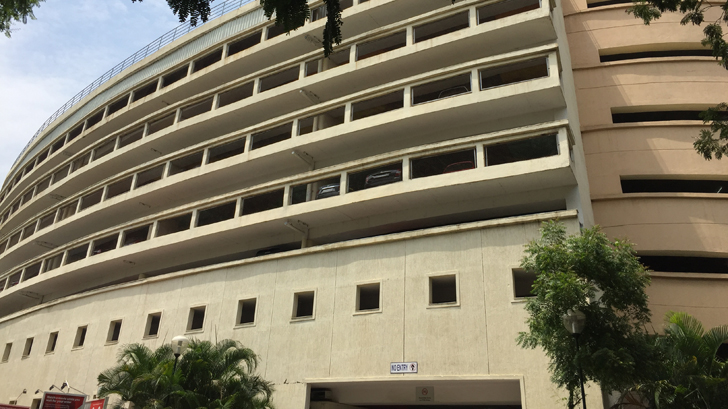
The existing building MLCP (Multi level Car Park) is located in ITPB, Whitefield, Bangalore, constructed during the year 2008-09. The project architect is RSP Architects & Planners, Bangalore and principal structural consultant has been Chetana Engg Services Pvt Ltd. Bangalore.
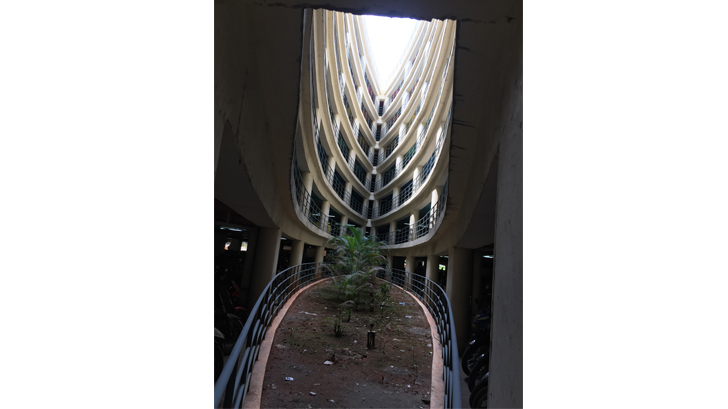
The building layout has an oval shaped with G+6+Terr = 7 Slabs. The plan dimension measuring of oval shape with maximum length 105.0 meter and widths 63.0 meter. The inner oval is created for ventilation purposes. The access ramps and staircases are provided at either end of the oval. The built-up floor area per floor is in an order of about 50,000 Sqft.
The existing structural system is a reinforced concrete structure with flat slab (290mm) with column drop (515mm). The flat slab panels varies from 10.8m X 10.8m to 6.3m X 8.5m. The column shapes are approximately 400X1500 at all along the outer periphery of the building and internal columns sizes are in the range of 600X1200 with extra shaped concrete at edges.
The basic objective of this assessment study is to verify the existing structure to carry one additional floor for parking purposes. The latest analysis result had revealed that the columns and footing capacities are adequate to accommodate an additional one floor of RC structure on an above existing building.
However we had explored the following options replacing with the currently assumed RC flat slab floor in interim report,
- One level of Structural steel with corrugated sheet (Deck Slab)
- Two levels of Structural steel with corrugated sheet ( Deck Slab)