
We help to shape
ambitious buildings
Aparna Splendid
DETAILS
- Year of Design/Const.:2021 - Ongoing
- Project Location: Kompally, HYD
- No.s of Floors: (2B+G+7+Terr) = 10 Slabs
- Development Area: 3,26,000 Sq-ft
- Client:Aparna Constructions, HYD
- Architect: Genesis Planners, HYD
- Structural Consultant:
Mulbridge Engineering - Status: Design Development Stage
INFORMATION
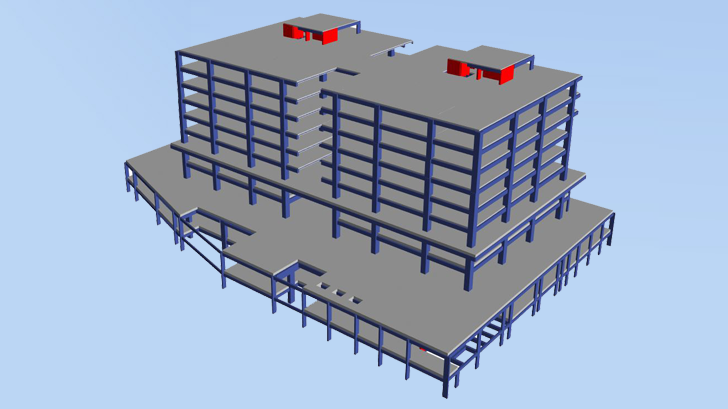
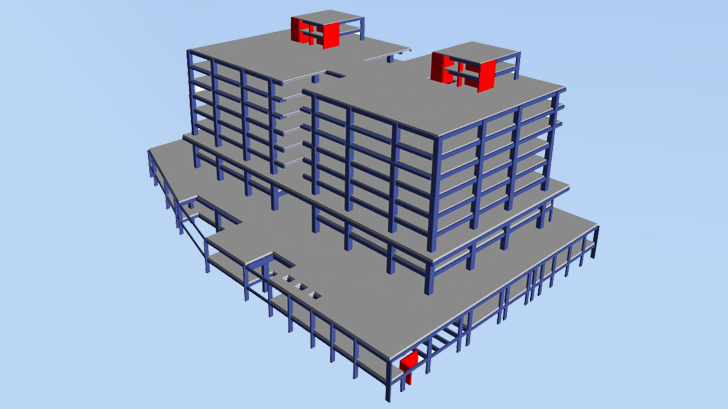
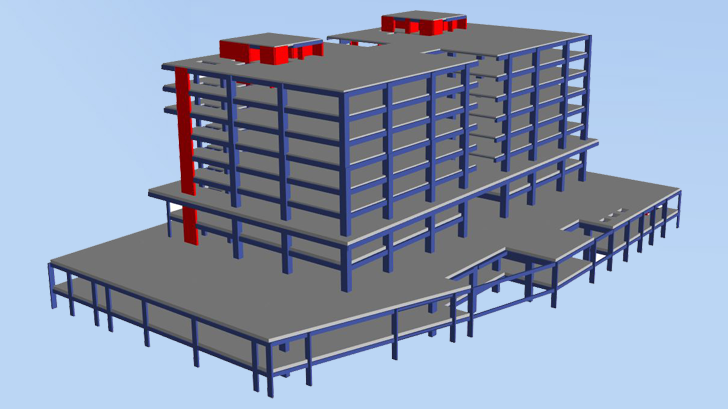
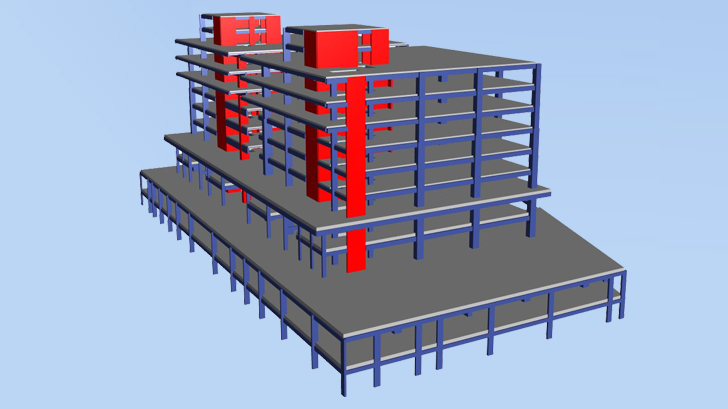
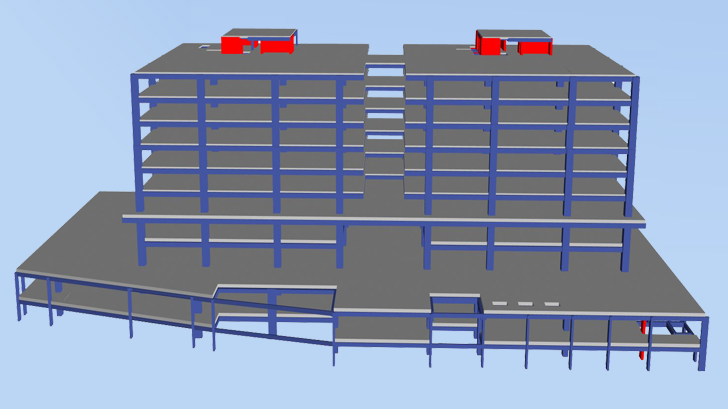
The proposed commercial development Splendid is being developed by M/s Splendid Aparna Pvt Ltd, which is located at Kompally, Hyderabad. The proposed development comprises of 2B+GF+7 office Floors. The proposed development foot print at basement carpark and office floor. In general, a reinforced concrete structural system is adopted throughout the building. The typical office floor columns and basement structure are arranged in a way to facilitate the proposed parkin layout, driveway and ramp arrangement.
There are 2-levels of basement car park thereby the upper basements floors are with floor height of 3.75m and lowest basement B2 measures a height of 3.3m. The columns are typically arranged at a spacing of 8.5–10.0 meter to accommodate carparking/driveways and ramp locations. With the restricted site dimension all the architectural design is housed within the basement floors which resulted in varied column grid. Considering the limited basement floor heights and expected services, the Flat slab with column drop is adopted throughout basement structure to facilitate services passing underneath slab soffit. However at few localise areas where beams are adopted to support large cut-out and ramps arrangement. Since the slab spans are in the range of 10.2X11.6M, therefore PT Flat slab is opted to achieve thinner slab with controlled deflection. The PT Flat slab thickness shall be 250mm with drop column drop 500mm.