
We help to shape
ambitious buildings
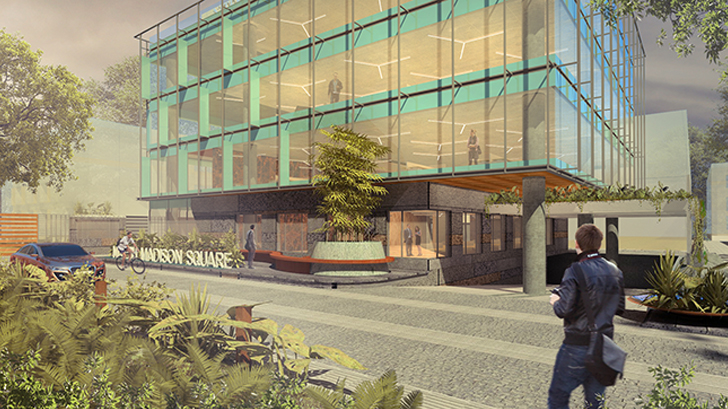
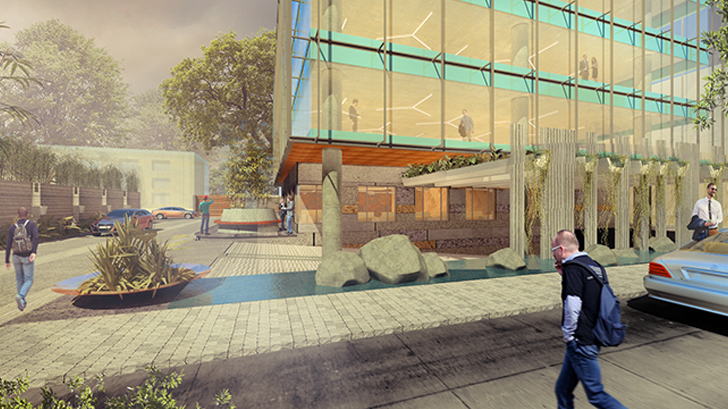
NITESH MADISON SQUARE

DETAILS
- Year of Design/Const.:
February 2016 - On going - Project Location:
Cunningham Road, Bangalore - No.s of Floors:1B+G+4 = 6 FLoors
- Development Area: 60,000 Sq Ft
- Client: Nitesh Estates Ltd.
- Architect: OPEN TO SKY, Kolkata
- Structural Consultant:
Mulbridge Engineering - Status:Design Development Stage
INFORMATION
Nitesh Madison square is a commercial development located on Cunningham Road, Bangalore. This development comprises single level basement car park and 4 levels of office spaces (1B+GF+3+Terr). The L- Shaped building measures external wings dimension 27m X 52m (87’ X 170’). The basic objective of this Design Brief Report is to present the schematic design at Ground floor and super structure for the proposed project based on architectural design intent. This design brief (DBR) describes and contains all the structural design parameters, assumed buildings lateral and gravity loads, design approach and design conclusion.
The columns are set out carefully determined to meet the requirement of basement car park layout, driveways and to match the office layout at typical floors. Some of the columns are adopted to clear the driveway in the basement floor and the same shall be discontinued from ground floor. New set of columns are floated from ground floor till terrace to align the columns along grid line D to suit office corridor and working space at typical floors. The basement Slabs-on-grade are designed for bending stresses due to uniform loads against net differential settlement, concentrated loads and in-plane stresses due to drying shrinkage and subgrade drag resistance. The sequence of casting of slab-on-grade is laid down by defining the movement joint and construction joints. The long stretch of casting will be avoided by casting the alternate diagonal panels of limited dimension to control shrinkage and creep cracks.
The proposed structural system at the ground floor is conventional Beam/Slab with maximum beam depth 600mm. Based on the structural zone of 600mm including slab thickness, the rest of services and stack parking to be considered. Hence the overall basement height floor to floor (F/F) is evaluated in consultation with architects and MEP engineers to accommodate the above services and stack parking.
The structural stability of the buildings to resist vertical and lateral loads will potentially be provided by combination of columns and lift/stair core wall with (OMR) ordinary moment resisting frame. In principle majority of the columns and shear walls continued all the way from foundation till roof. The gravity and lateral loads are transferred through slabs as rigid diaphragm and ordinary moment resisting frames.