
We help to shape
ambitious buildings
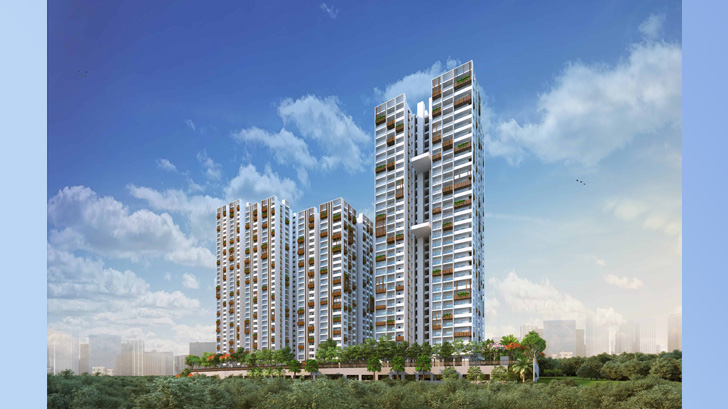
Raghuram PRC IT Building
DETAILS
- Year of Design/Const.:2021 - Ongoing
- Project Location: Puppalaguda, HYD
- No.s of Floors:
(3B+GF+25+Terr) = 29 Slabs - Development Area: 15,70,000 Sq-ft
- Client: Raghuram Infra
- Architect: Genesis Planners, HYD
- Structural Peer Review:
Mulbridge Engineering - Status: Foundation Design
INFORMATION
The proposed commercial development consist of two blocks comprises of 3-Bsmt+Ground+25+Terr = 29 Suspended slabs above foundation, located in Puppalaguda, Hyderabad, with a building height of 108.075m above ground level and total building height including 3- Bsmt, ground floor & terrace would be 127.075m.
The RC columns are adopted at a regular grids of 11m X 11m to accommodate 4 car parking per bay in the basement floors. The PT flat slabs with column capital 4.8m X 4.8m X 500mm thickness is adopted at all levels of basements and typical office floors. In principal the majority of lateral load is resisted utilizing the fact of availability of centrally placed group of lift cores and stairs.