
We help to shape
ambitious buildings
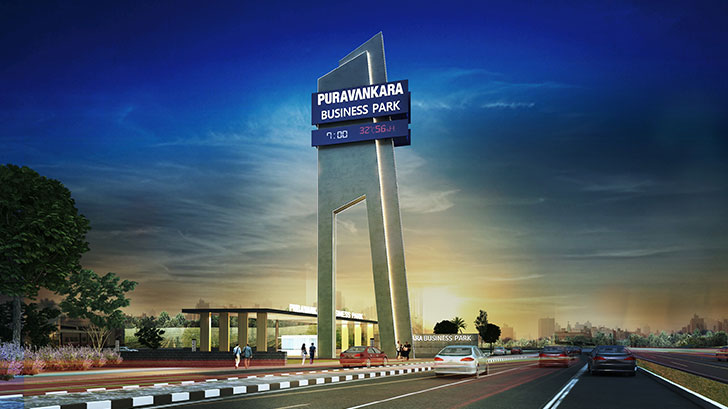
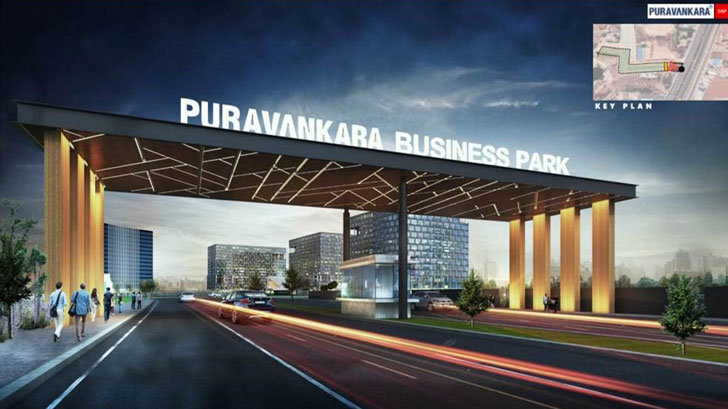
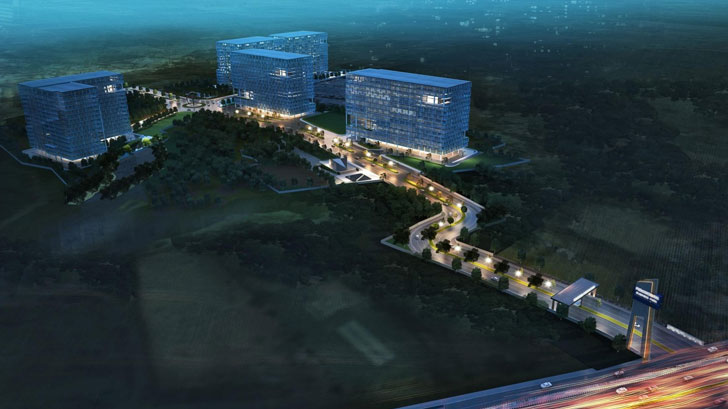
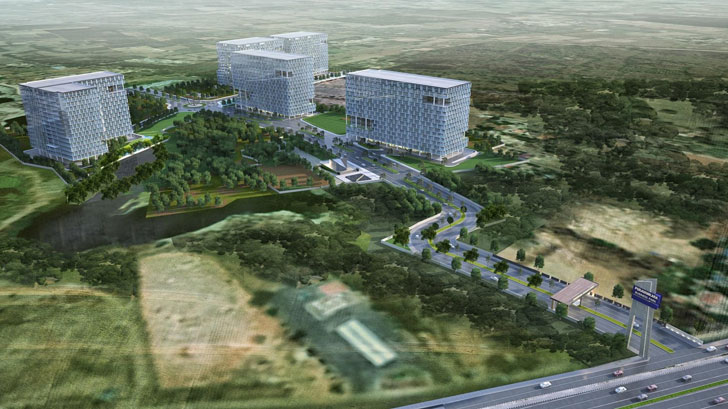
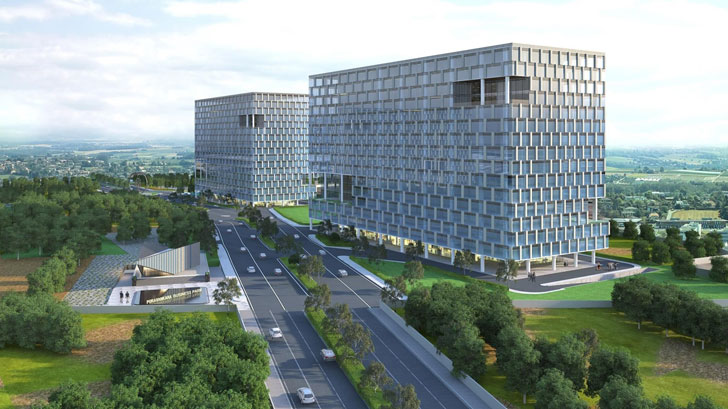
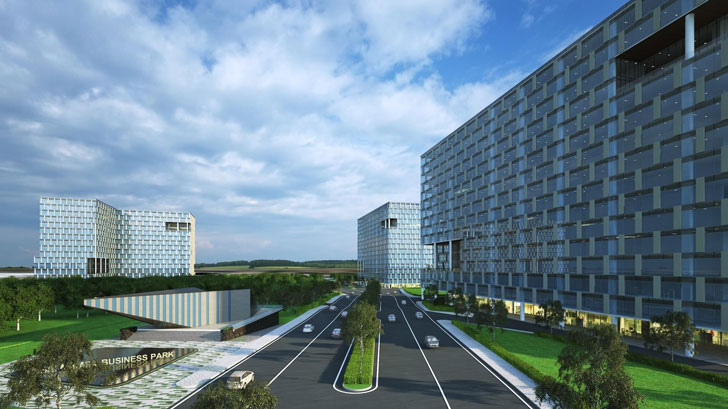
Puravankara Business Park
DETAILS
- Year of Design/Const.:
Mar 2019-Ongoing - Project Location: Chickajala, Bengaluru
- No.s of Floors:
G+10-15, Blocks A,B,C,D & E - Development Area:
Phase I = 24,52,169 sqft
Phase II = 37,96,391 sqft - Client:
Devas Global Services LLP, Bengaluru - Architect: DSP, Yehlanka, Bangalore
- Structural Consultant:
Mulbridge Engineering - Project Status: Design Development
INFORMATION
This project is mixed used development is scheduled to develop in two phases, the phase-I shall be developed over an approximate built up area of 2.5 Million Sqft and phase II will have a total built up area of 3.8 Million Sqft. There will be various buildings (Blocks A, B, C1, C2 & D) with different foot prints for GF+15 floors. The general grids shall be 11m X 11m to accommodate 4 car parking per bay. The adopted structural floor system is flat slab spanning 11m X 11m.