
We help to shape
ambitious buildings
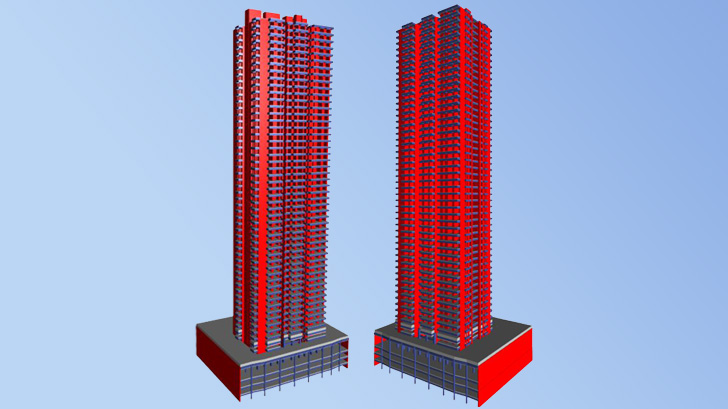
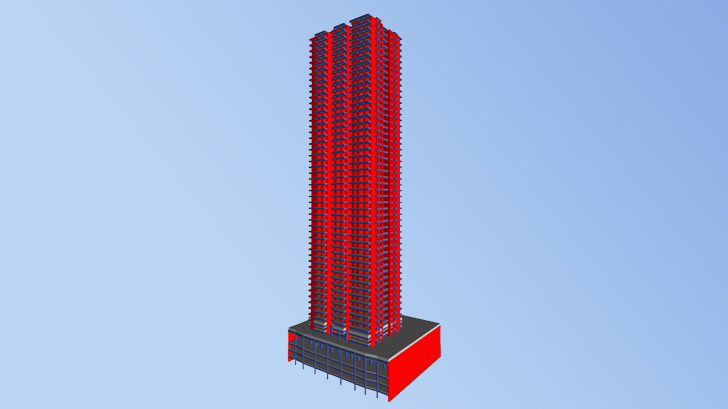
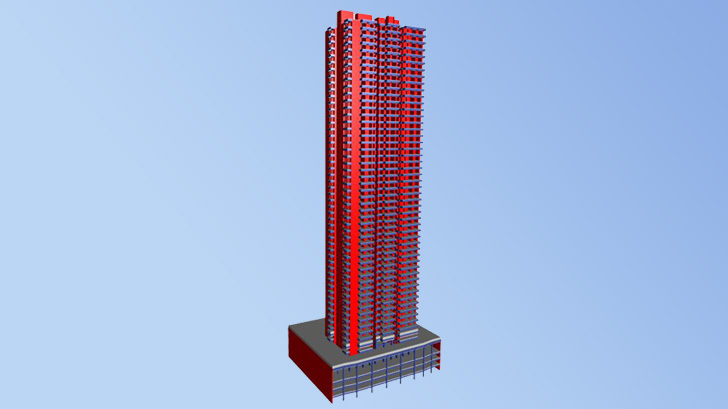
Candeur - 47
DETAILS
- Year of Design/Const.: 2021 - Ongoing
- Project Location: Miyapur, HYD
- No.s of Floors:
(4B+GF+46+Terr) = 52 Slabs - Development Area: 21,30,000 Sq-ft
- Client: Candeur Developers & Builders
- Architect: NA Architect, HYD
- Structural Consultant:
Mulbridge Engineering - Status: Design Development Stage
INFORMATION
The proposed high-rise Residential Apartment Complex is located at Miyapur Hyderabad, over a site area of 3.65 Acres. The proposed residential 3-towers are located within the common 4-levels of basements and podium. Four cellars + podium followed with 50 floor typical apartments. Therefore, the floor configuration shall be 4-Cellars+ podium + 49 Typical Floors+ Terrace = 54 suspended slabs over the foundation at Celler-4. This proposed development covers over a built up area of 21,28,542 SqFt.
In general, a reinforced concrete structural system is adopted throughout the building. The tower columns and basement structure are arranged in a way to facilitate the proposed parking layout, driveway and ramp arrangement and typical apartment layout.
There are 4-levels of basement car park thereby the basements floors are opted to suit the parking and expected services in the basement. The Basement floor to floor heights are 3.3 meters to accommodate the car parking and necessary services through basements. The columns/shear walls are carefully arranged to house car parking/driveways and ramp locations.
With the restricted site dimension all the architectural design is contained within the basement floors which resulted in varied column grid. Considering the limited basement floor heights and expected services, the flat slab with column drops are adopted throughout basement structure to facilitate services passing underneath slab soffit.