
We help to shape
ambitious buildings
Karlan Vizag Mall
DETAILS
- Year of Design/Const.:
November 2018 - Ongoing - Project Location: Vizag, India
- No.s of Floors:
3B+L4 Mall+24 = 32 Floors - Development Area: 6,44,665 Sq Ft
- Client: Karlan/Lansum Estates LLP
- Architect: Genesis Planners, HYD
- Structural Consultant:
Mulbridge Engineering - Project Status: Design Development
INFORMATION
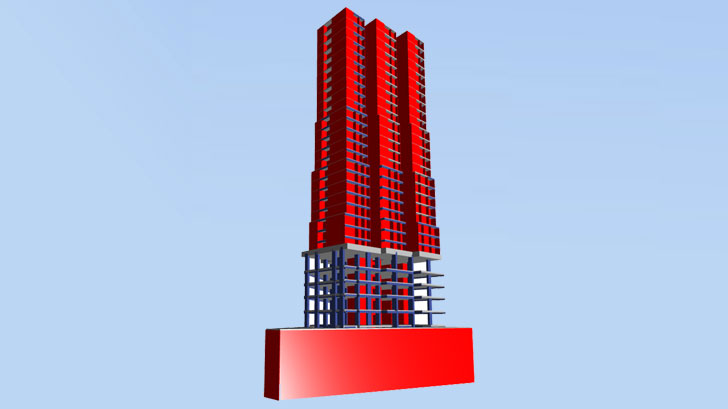
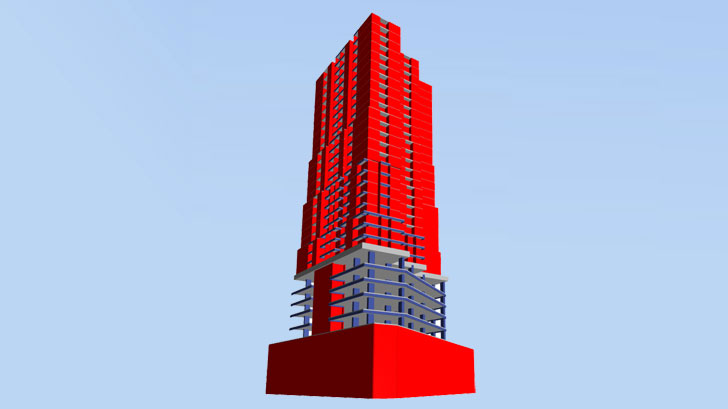
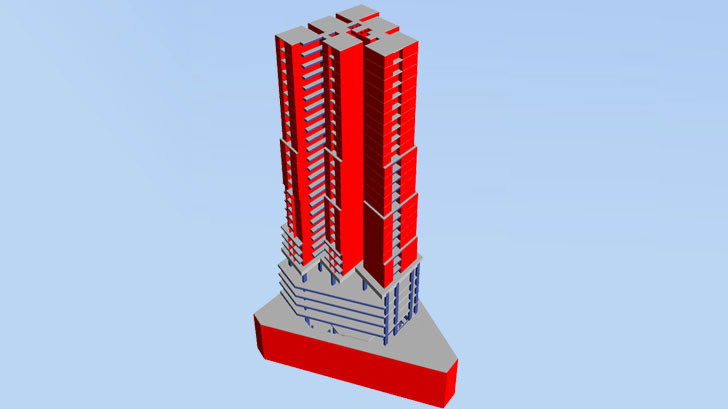
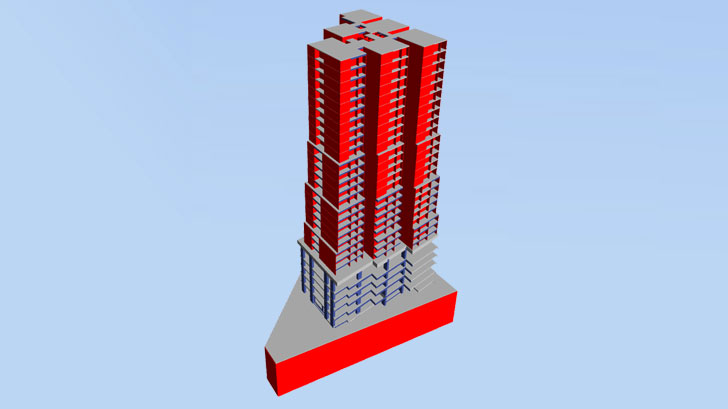
Mulbridge International Consults Ltd. is commissioned by the client M/s Karlan Group to lead structural design for the proposed Karlan Retail Cum Residential development located at Vizag, Andhra Pradesh.
The proposed development has 4-levels of basement car park, 4-levels of retails (Shopping Mall) and thereafter 24 floors of residential buildings. Considering the architectural design intent of the building the columns spanning at around 11 m are considered to meet parking layout and shopping mall utilization, however these columns gets terminated at level-8 to support transfer slab which eventually support cluster of shear walls (Mivan) to suit residential layout from L9 and above.