
We help to shape
ambitious buildings
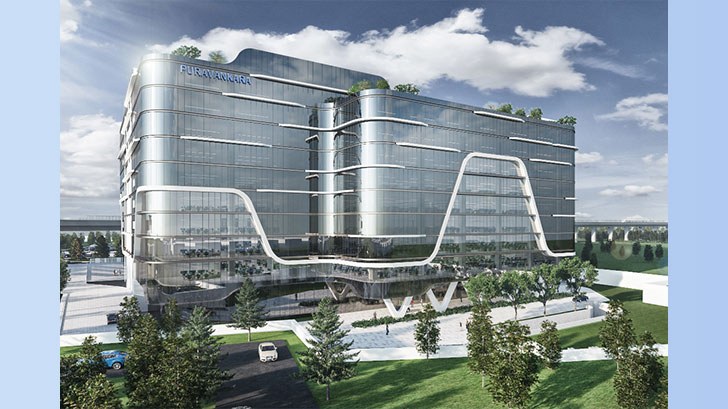
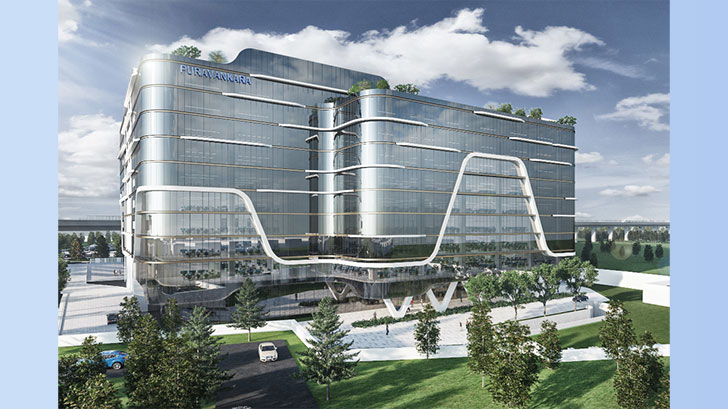
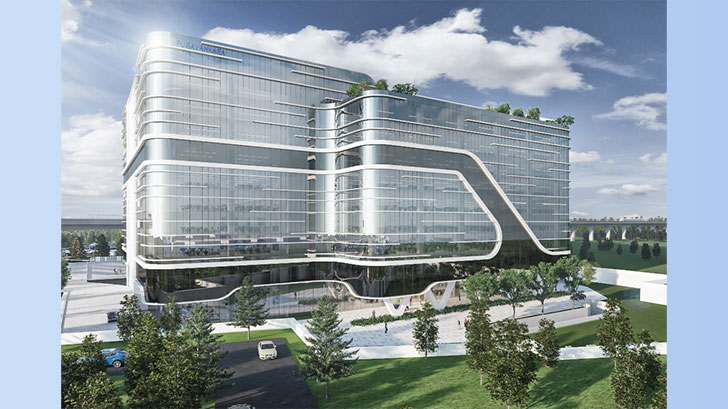
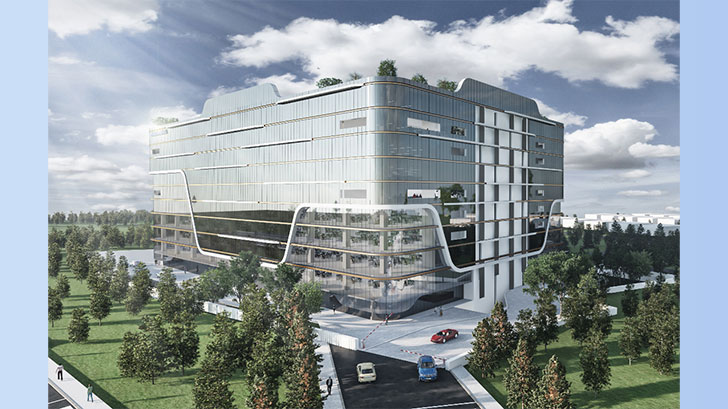
Puravankara OMR


DETAILS
- Year of Design/Const.:
Jul 2019 - Ongoing - Project Location: Old Madras Road
- No.s of Floors: 3B+G+UG+9=14 Floors
- Development Area: 10,19,417 Sq Ft
- Client: Puravankara Limited
- Architect: DSP Architect, Bangalore
- Structural Consultant:
Mulbridge Engineering - Project Status: Design Development
INFORMATION
This commercial development is based on 2B+GF+11 Floors covered over a built-up area of 10.2 Million Sqft, located in Old Madras Road, KR Puram, Bengaluru. The basement floor measures a dimension of 127m X 92m and the typical office floors foot print measures a dimensions of 100m X 70m.
The RC columns are adopted at a regular grids of 11m X 11m to accommodate 4 car parking per bay in the basement floors. The flat slabs with 275mm thick with column capital 4m X 4m X500mm thk is adopted at all levels of basement and typical office floors. In principal the majority of lateral load is resisted utilizing the fact of availability of centrally placed group of lift cores and stairs.