
We help to shape
ambitious buildings
VAMSIRAM-SUVERNADURGA - TECH PARK
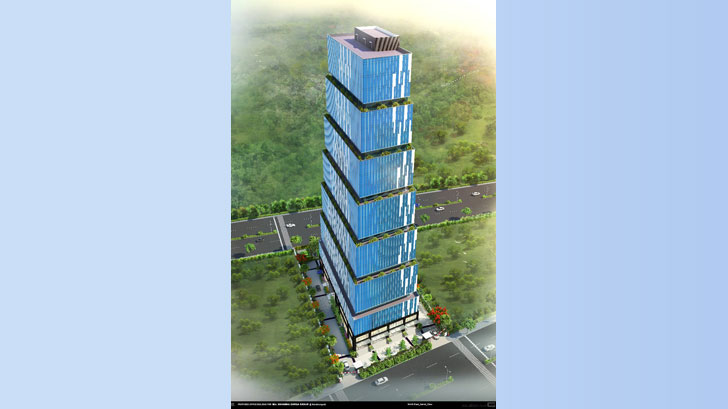
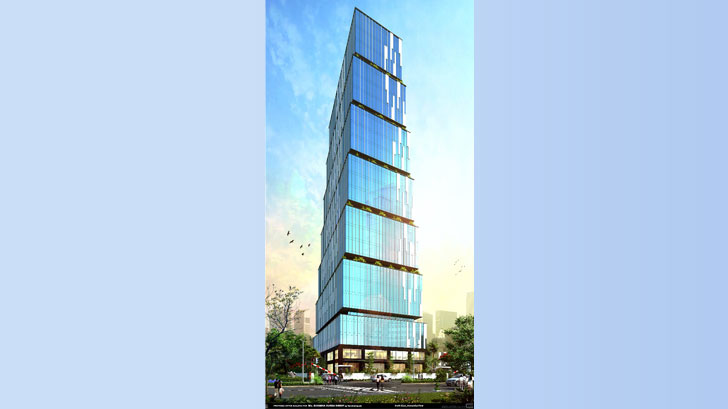
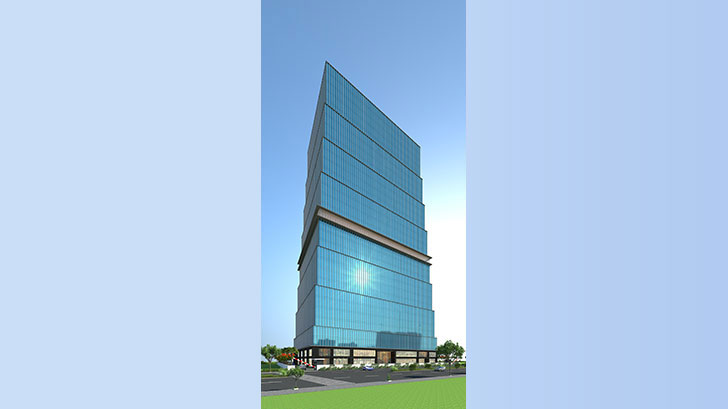
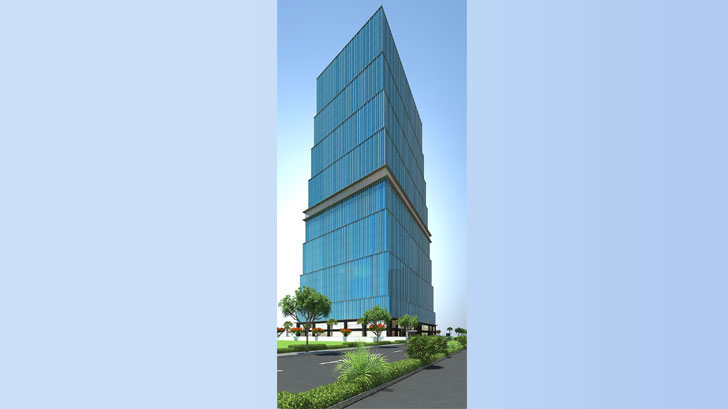
DETAILS
- Year of Design/Const.:
Aug 2019 - Mar 2020 - Project Location: Nanakuramguda HYD
- No.s of Floors: 3B+G+31
- Development Area: 9,43,691 Sq Ft
- Client: Suvernadurga-Vamsiram, HYD
- Architect: Genesis Planners, HYD
- Structural Peer Review:
Mulbridge Engineering - Project Status: Completed
INFORMATION
Mulbridge International Consults Ltd., is commissioned to undertake structural proof checking whereas ma Consultant, Hyderabad is a principal structural consultant. The proposed Suvarna Durga Retail/ Office building consists of 4B+GF+33 Floors = 38 Slabs with basement depth 18.45m plus building height above ground floor 147.95 m (Total building height = 166.5m). The building step in at every 4 floors by 1.0 m from all 4 sides.
The adopted structural system comprises of conventional reinforced concrete frame, shear walls with PT slabs. Generally, all the internal panels are adopted as flats slab (PT) with thickness varies 280-350 and the localize column drops of thickness varies 550-650 mm. The ordinary moment frames are adopted along building periphery using RC beam 450x650.