
We help to shape
ambitious buildings
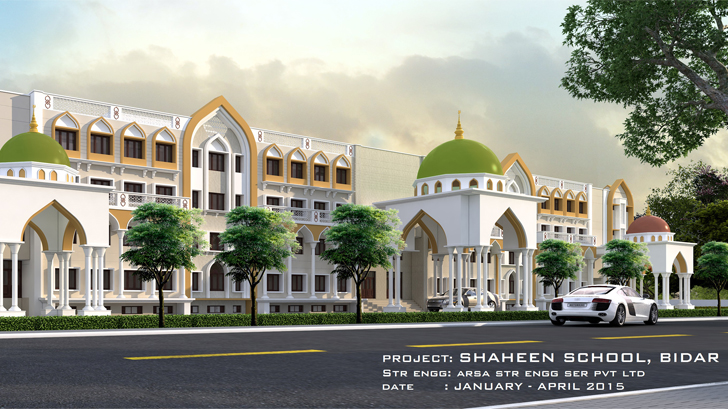
Shaheen Public School
DETAILS
- Year of Const.:
January 2015 - August 2017 - Project location:
Bidar, North, Karnataka - No.s of Floors:1B+G+5 = 7 Floors
- Development Area:1,65,000 Sq Ft
- Client:Shaheen Group of Institutes
- Architect:
Junaidi & Rafiuddin, Perfect Constructions, Bangalore - Structural Consultant:
Mulbridge Engineering - Status:Completed
INFORMATION
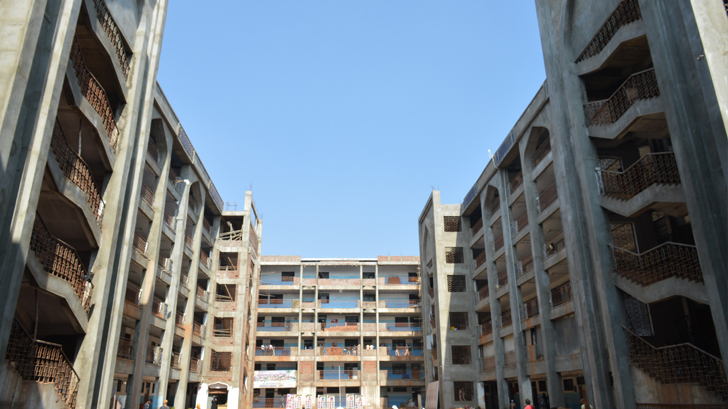
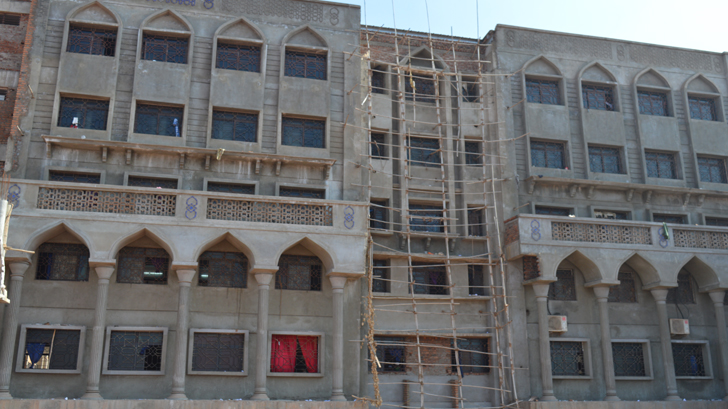
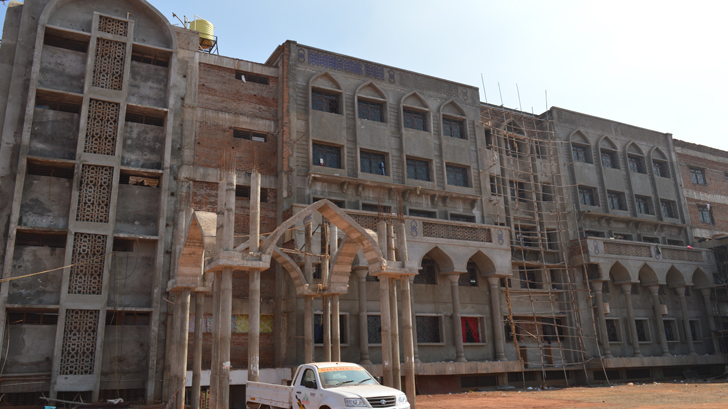
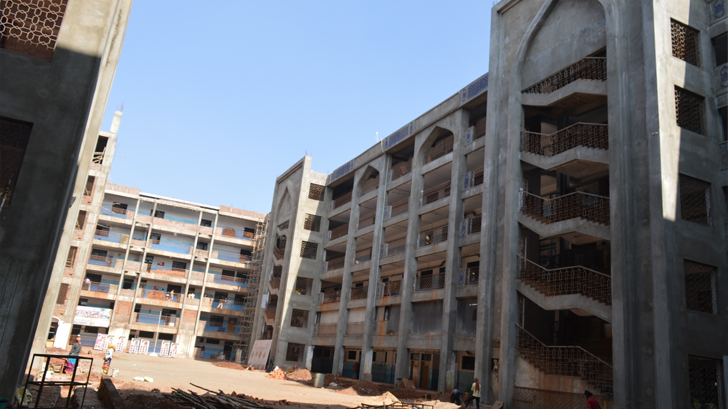
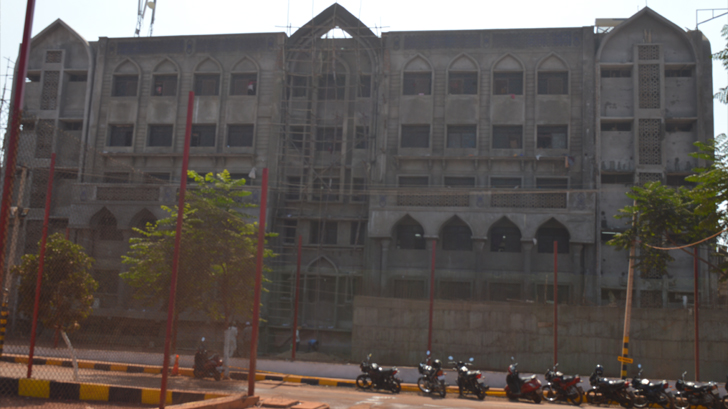
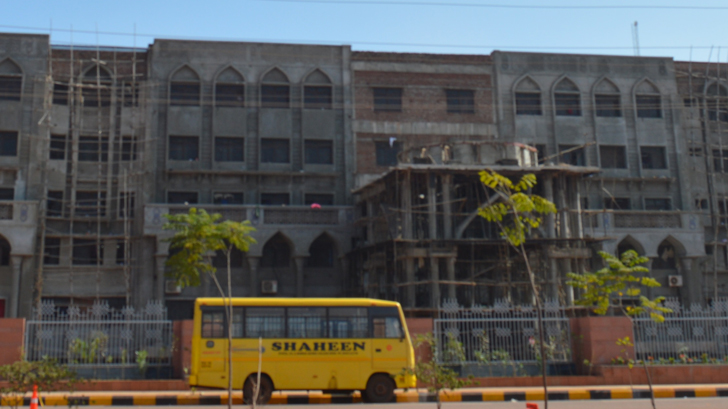
The Shaheen PU College is built over 5 floors for a total built-up area of 1,50,000 SFT in district Bidar, Karnataka. The building foot print is rectangular in plan with large atrium inside, open to sky for large gathering ground. The structural system adopted is RC frame structure with columns at every 6.0m (20’) centers at junction of class rooms. The 2.5m (9’) corridor is runs along in front of class rooms.
The whole terrace foot print is covered with structural steel light weight roof to create large span halls absolutely free from internal columns are developed to conduct bigger addressing halls.