
We help to shape
ambitious buildings
Vega School
DETAILS
- Year of Const.:
June 2014 - April 2016 - Project location: Gurgaon, Haryana
- No.s of Floors: 2B+G+4 = 7 Floors
- Development Area: 80,000 Sqft
- Client:Vega Infrastructure Ltd.
- Architect: EDA, Indiranagar, Bangalore
- Structural Consultant:
Mulbridge Engineering - Status: Completed
INFORMATION
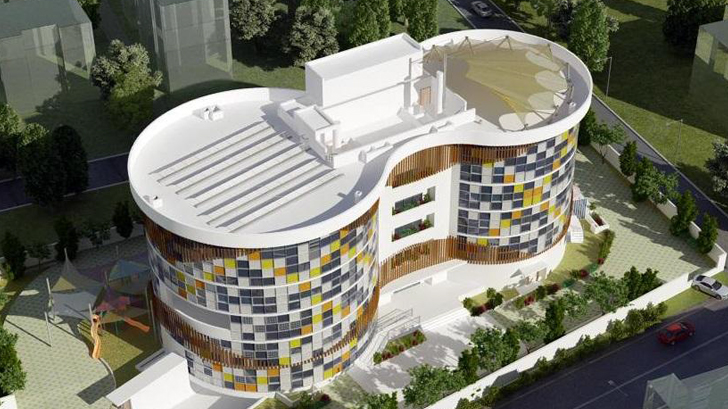
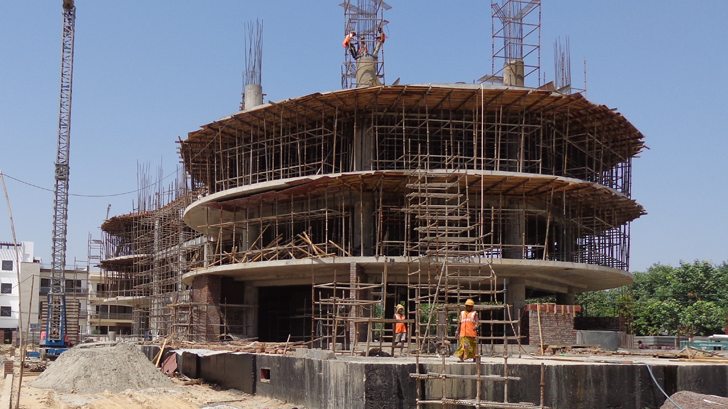
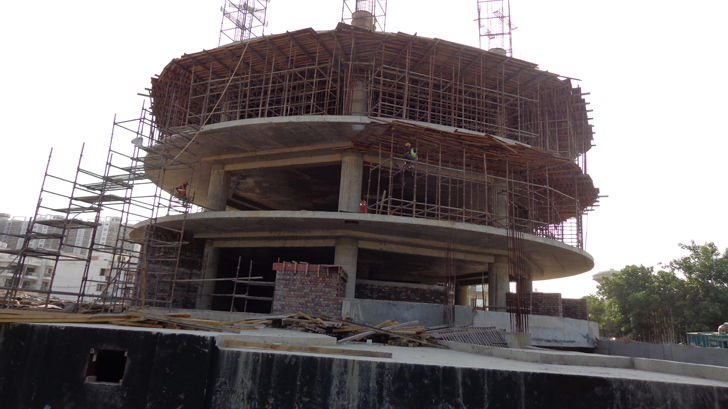
The proposed development at Gurgoan sector 48 is a school building which consists of 2 levels of basement car park, ground floor and 5 levels of typical floors. Mulbridge International Consults Ltd. Structural Engineering Services Pvt Ltd has been engaged to provide the Structural design services for the above development.
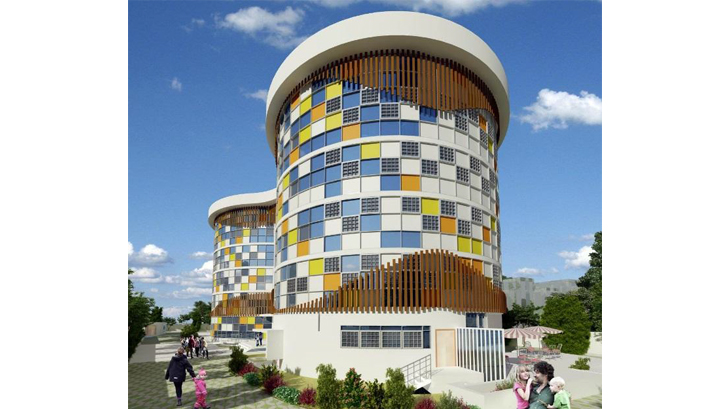
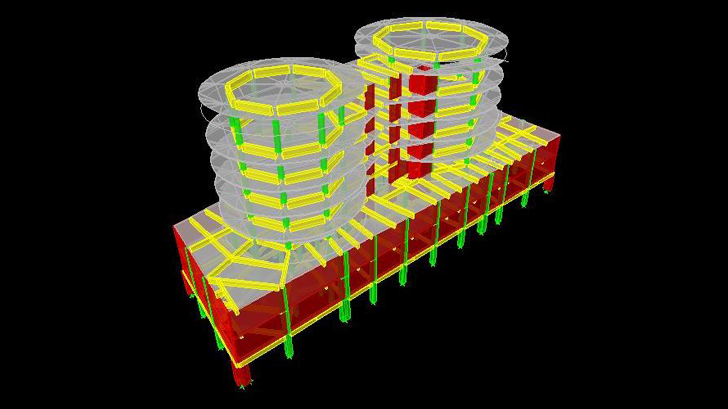
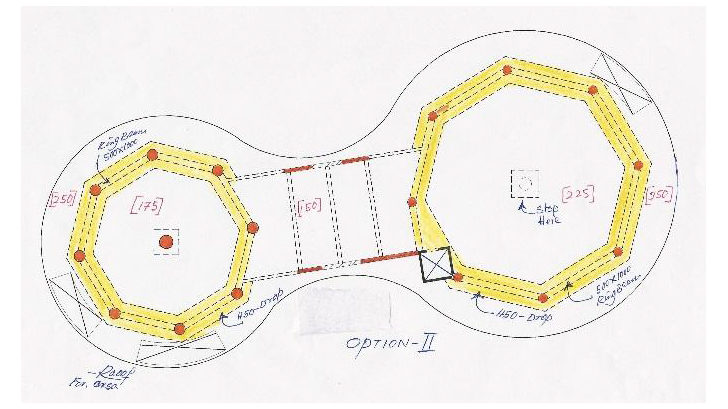
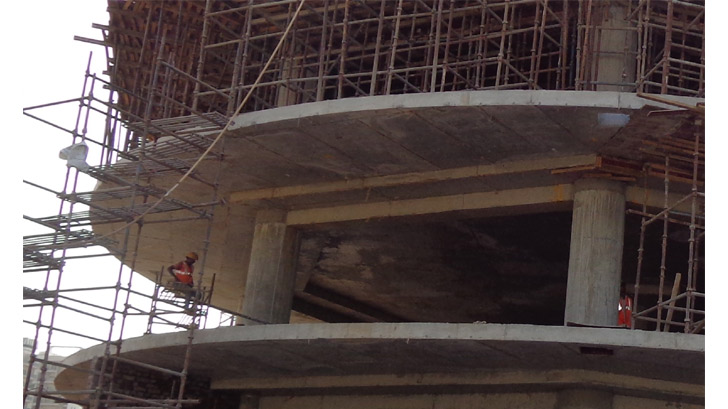
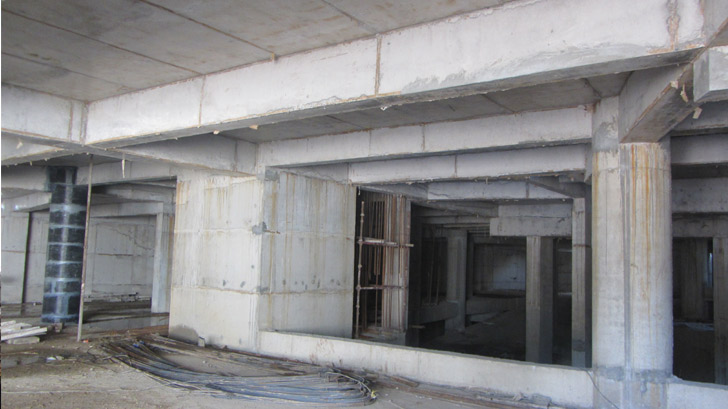
The extent of basement structure measures for a dimension of 67m X 32m/20m. There are two circular buildings of radius 7.05m/10m (centre of columns/edge of circle) and 9.23m/12.23m (centre of columns/edge of circle) above ground floor, encompasses within the basement structure covering almost the basement area except the required setbacks at ground floor. The basement floor to floor heights are 4.0 meters except the part ground floor area outside building foot print 3.0m reflecting down to B1.
The ground floor is raised 1000mm within foot print of super structure including two circular buildings and the corridor bridging up the two circular buildings. However the part of ground floor outside the building footprint is covered with landscape and building main access steps and ramps.
The beam sharing these two levels shall be locally raised to support the higher slab level. The landscape slab outside the building foot print require water proofing to contain soil and rain water. The green patch indicates the ramp down to Basement 1.